
BEDS3
BATHS2 full
SQUARE FEET1,080
MLS#MDBC2177194
STATUSACTIVE
PROPERTY TYPEResidential - Single Family
SUBDIVISIONHALETHORPE
SCHOOLBALTIMORE COUNTY PUBLIC SCHOOLS
Property Description
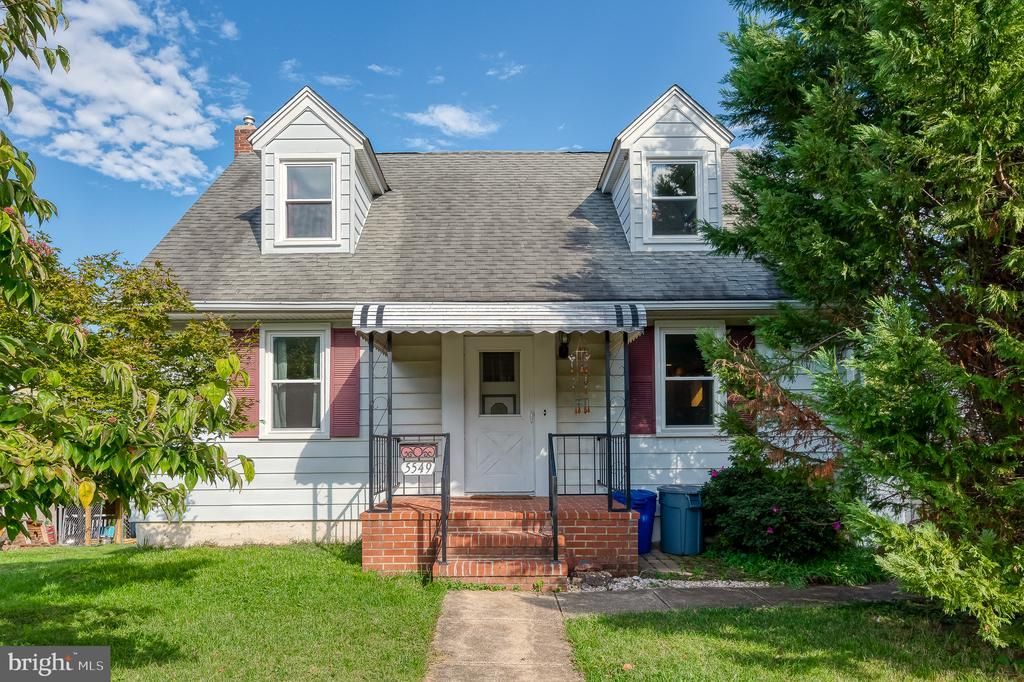
Charming and move-in ready with thoughtful updates throughout! Freshly painted with newly refinished hardwood floors, this light-filled home features a main-level bedroom with two closets, a remodeled kitchen with granite counters, and upper and main level bathrooms. Major improvements include replacement windows (2021), tankless water heater (2022), and natural gas boiler (2025). Enjoy the covered front porch, maintenance-free deck, stone patio, and huge storage shed. A great combination of character, updates, and outdoor living!
Property Features
Property Type: Residential - Single Family
Basement: Yes
Basement: Full, Outside Entrance, Improved, Space For Rooms
Cooling: Ceiling Fan(s), Window Unit(s)
Fuel Type: Oil
Heating: Radiator
Home Style: Cape Cod
Lot Size: 0.16 Acres
Roof Type: Architectural Shingle
Stories: 3.0
Taxes: $3,436
Year Built: 1950
Feature Descriptions
Additional Structures: Above Grade, Below Grade
Appliances: Stainless Steel Appliances, Washer, Dryer, Dishwasher, Exhaust Fan, Oven/Range - Gas, Refrigerator, Water Heater - Tankless
Days on Site: 3
Electric: 100 Amp Service
Exterior: Aluminum Siding
Exterior: Sidewalks, Street Lights
Flooring: Hardwood, Carpet, Laminated
Interior: Ceiling Fan(s), Floor Plan - Traditional, Kitchen - Eat-In, Kitchen - Table Space, Wood Floors, Upgraded Countertops, Window Treatments, Primary Bath(s), Entry Level Bedroom, Dining Area, Carpet, Built-Ins, Breakfast Area, Bathroom - Stall Shower, Bathroom - Tub Shower
Lot: Landscaping
Lot Dimensions: 0.16 Acre(S)
Parking Features: Paved Driveway
Parking Notes: 1 Total Parking Spaces
Pet Restrictions: No Pet Restrictions
Sewer: Public Sewer
Special View Info: Street, Garden/Lawn
SQFT Above Finished: 1080
SQFT Total Finished: 1080
Structure Type: Detached
Total Garage/Parking Spaces: 1
Utilities: Cable TV Available, Natural Gas Available
Water: Public
Windows: Replacement, Screens
Local Schools
High School: LANSDOWNE
Middle School: ARBUTUS
Elementary School: ARBUTUS
School District: BALTIMORE COUNTY PUBLIC SCHOOLS
Listed By / Shown By
Listed By
Agency Name: American Premier Realty, LLC
Agency Phone: 4435120090
Shown By
Agency Title: Maverick Realty, LLC
Agency Phone: (302) 365-8297

Estimate Your Payment
Estimated Payment
$ 1,061.64 per month $685.47 Principal & Interest $286.33 Property Tax $89.83 Homeowner's Insurance
5549 Oakland Road | MLS# MDBC2177194
This single family home located at 5549 Oakland Road, Halethorpe, MD 21227 is currently listed for sale with an asking price of $308,000. This property was built in 1950 and has 3 bedrooms and 2 full baths with 1080 sq. ft. Oakland Road is located in the HALETHORPE subdivision within the BALTIMORE COUNTY PUBLIC SCHOOLS school district. Search HALETHORPE real estate on www.maverickrealtyusa.com today.