
BEDS2
BATHS1 full
SQUARE FEET1,120
MLS#MDBA2235526
STATUSACTIVE
PROPERTY TYPEResidential - Townhouse
SUBDIVISIONNORWOOD HEIGHTS
SCHOOLBALTIMORE CITY PUBLIC SCHOOLS
Property Description
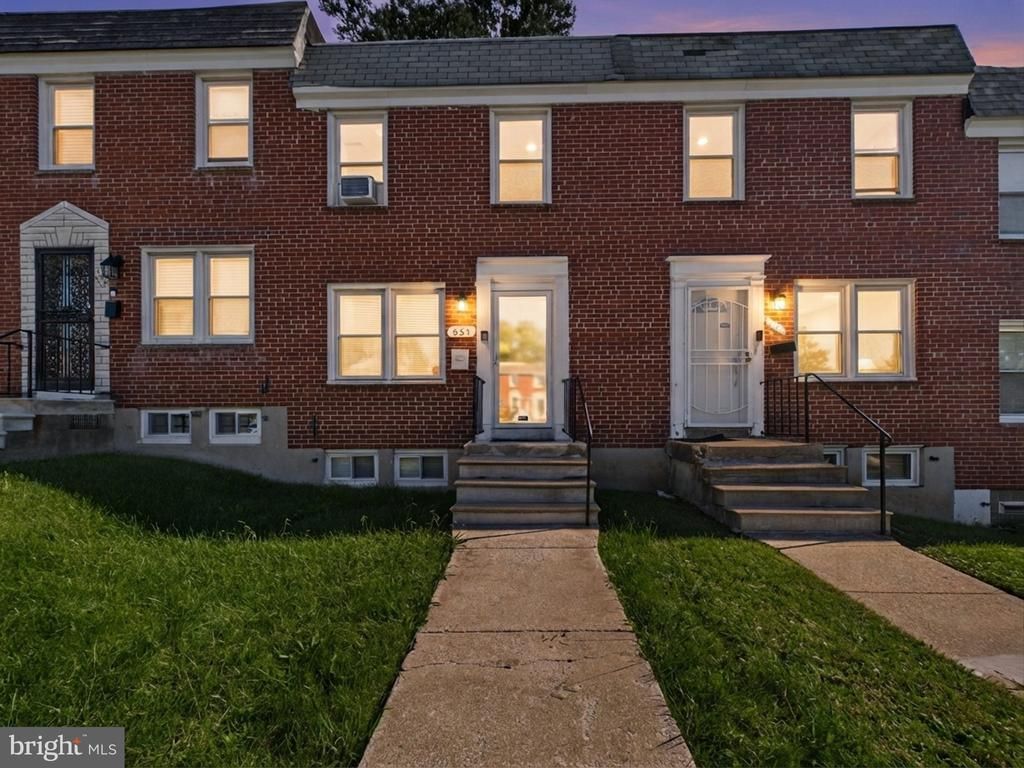
Beautifully maintained, exceptionally clean, and ready for your next chapter—welcome to 555 Lucia Avenue! This inviting 2-bedroom, 1-bath brick townhome delivers comfortable living, flexible space, and the everyday convenience of off-street parking, all offered at great price! Natural light fills the welcoming main level, where a spacious living room flows into a separate dining area with room to gather, entertain, or enjoy a quiet evening at home. The kitchen offers generous cabinetry and counter space, keeping everything within easy reach. Upstairs, two generously sized bedrooms offer impressive storage, including double closets in the primary bedroom and a walk-in closet in the second bedroom. A full bathroom completes the upper level. The finished lower level adds valuable space for a media room, home office, workout area, or relaxing retreat, along with laundry, additional storage, and walk-out access to the fenced rear yard. Enjoy outdoor space for relaxing or entertaining, plus a rear parking pad that makes coming home easy. Select furnishings are available for separate purchase, offering an opportunity to make your move even simpler. Explore dining along nearby Catonsville’s Frederick Road, including State Fare and Catonsville Gourmet, or catch a movie at Hollywood Cinema in Arbutus. Convenient access to I-695 and connecting commuter routes puts downtown Baltimore and the Washington, D.C., region within reach. Pristine condition, practical features, and an approachable price—this home deserves a spot on your must-see list. Schedule your private tour and experience it for yourself!
Property Features
Property Type: Residential - Townhouse
Basement: Yes
Basement: Connecting Stairway, Full, Partially Finished, Walkout Stairs
Cooling: Central A/C, Ceiling Fan(s)
Fuel Type: Natural Gas
Heating: Central, Forced Air
Home Style: Colonial
Lot Size: 0.04 Acres
Roof Type: Asphalt, Flat, Shingle
Stories: 2.0
Taxes: $2,775
Year Built: 1955
Feature Descriptions
Additional Structures: Above Grade, Below Grade
Appliances: Dishwasher, Freezer, Refrigerator, Dryer, Stove, Washer
Electric: 100 Amp Service
Exterior: Brick
Exterior: Sidewalks
Fencing: Rear
Flooring: Carpet, Ceramic Tile, Concrete, Hardwood
Interior: Bathroom - Tub Shower, Carpet, Dining Area, Walk-in Closet(s), Wood Floors, Ceiling Fan(s), Kitchen - Galley, Floor Plan - Open, Floor Plan - Traditional, Wainscotting
Lot: Rear Yard
Lot Dimensions: 0.04 Acre(S)
Municipality: Baltimore City
Parking Features: Private, Paved Driveway, Concrete Driveway
Parking Notes: 1 Total Parking Spaces
Sewer: Public Sewer
Special View Info: Street
SQFT Above Finished: 896
SQFT Below Finished: 224
SQFT Total Finished: 1120
Structure Type: Interior Row/Townhouse
Total Garage/Parking Spaces: 1
Utilities: Cable TV Available, Electric Available, Natural Gas Available
Water: Public
Windows: Double Hung
Local Schools
School District: BALTIMORE CITY PUBLIC SCHOOLS
Listed By / Shown By
Listed By
Agency Name: Realty ONE Group Excellence
Agency Phone: 4432336156
Shown By
Agency Title: Maverick Realty, LLC
Agency Phone: (302) 365-8297

Estimate Your Payment
Estimated Payment
$ 747.28 per month $456.24 Principal & Interest $231.25 Property Tax $59.79 Homeowner's Insurance
555 Lucia Avenue | MLS# MDBA2235526
This townhouse located at 555 Lucia Avenue, Baltimore, MD 21229 is currently listed for sale with an asking price of $205,000. This property was built in 1955 and has 2 bedrooms and 1 full baths with 1120 sq. ft. Lucia Avenue is located in the NORWOOD HEIGHTS subdivision within the BALTIMORE CITY PUBLIC SCHOOLS school district. Search NORWOOD HEIGHTS real estate on www.maverickrealtyusa.com today.