
BEDS4
BATHS2 full
SQUARE FEET1,440
MLS#MDBA2234616
STATUSACTIVE
PROPERTY TYPEResidential - Townhouse
SUBDIVISIONCEDONIA
SCHOOLBALTIMORE CITY PUBLIC SCHOOLS
Property Description
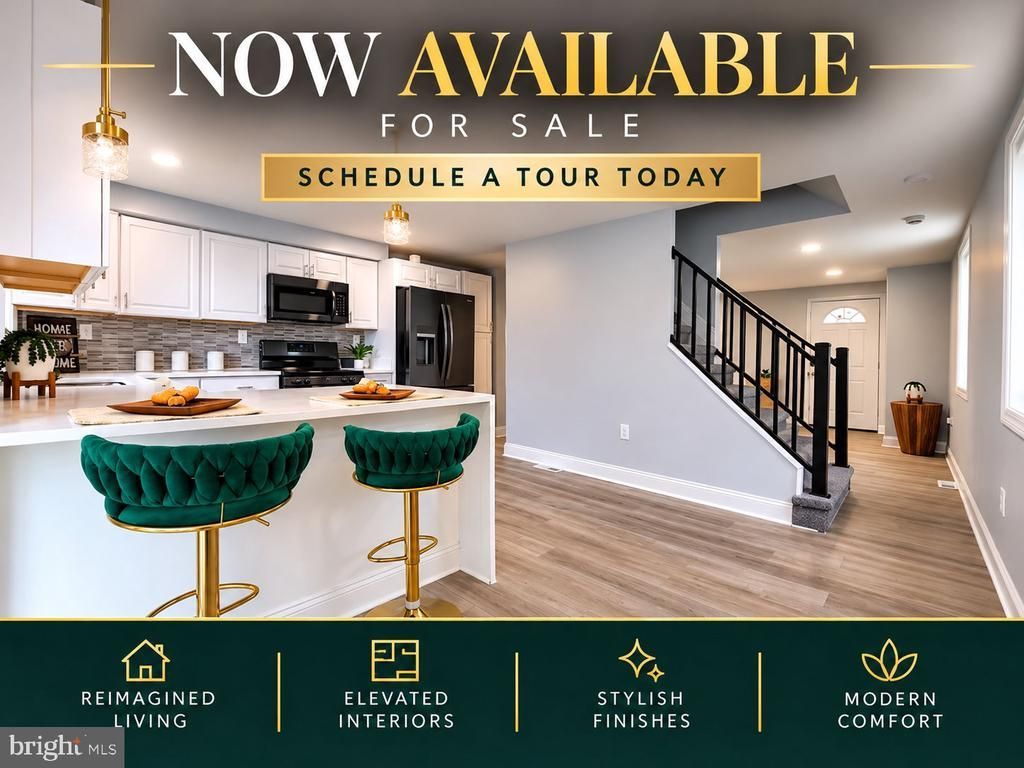
Discover this beautifully renovated 4-bedroom, 2-full-bath home, offering modern finishes, stylish interiors, and versatile living spaces! The updated kitchen features stainless steel appliances, sleek countertops, white cabinetry, and a breakfast peninsula. Additional highlights include updated bathrooms, contemporary flooring, and a decorative fireplace that adds character to the living area. The finished lower level offers flexible space for recreation, entertaining, or a home office, along with a washer and dryer for added convenience. SPECIAL INCENTIVE! Seller is offering $5,000 in seller assistance with an accepted full-price offer submitted by November 20th, 2026, and settlement within 45 days of contract ratification. Modern style, exceptional value, and a limited-time opportunity! Schedule your showing today! Seller assistance subject to lender approval, applicable financing guidelines, and mutually agreed contract terms.
Property Features
Property Type: Residential - Townhouse
Basement: Yes
Basement: Rear Entrance, Fully Finished
Fuel Type: Electric
Heating: Heat Pump(s)
Home Style: Traditional
Lot Size: 0.10 Acres
Stories: 3.0
Taxes: $3,596
Year Built: 1961
Feature Descriptions
Additional Structures: Above Grade, Below Grade
Appliances: Refrigerator, Stove, Dishwasher, Microwave, Washer, Dryer
Exterior: Brick
Lot Dimensions: 0.10 Acre(S)
Rooms: Living Room, Bedroom 2,Bedroom 3,Bedroom 4,Kitchen, Basement, Bedroom 1,Bathroom 1,Bathroom 2
Sewer: Public Sewer
SQFT Above Finished: 1152
SQFT Below Finished: 288
SQFT Total Finished: 1440
Structure Type: End of Row/Townhouse
Water: Public
Room Sizes
Bedroom 1: 12 x 11 Level - Upper 1
Bedroom 2: 13 x 8 Level - Upper 1
Bedroom 3: 10 x 7 Level - Upper 1
Bathroom 1: 6 x 4 Level - Upper 1
Living Room: 16 x 13 Level - Main
Kitchen: 12 x 12 Level - Main
Bedroom 4: 12 x 9 Level - Lower 1
Bathroom 2: 4 x 4 Level - Lower 1
Basement: 14 x 12 Level - Lower 1
Local Schools
School District: BALTIMORE CITY PUBLIC SCHOOLS
Listed By / Shown By
Listed By
Agency Name: Xclusev Brokerage, LLC.
Agency Phone: 4438835455
Shown By
Agency Title: Maverick Realty, LLC
Agency Phone: (302) 365-8297

Estimate Your Payment
Estimated Payment
$ 299.67 per month $0.00 Principal & Interest $299.67 Property Tax $0.00 Homeowner's Insurance
5567 Cedonia Avenue | MLS# MDBA2234616
This townhouse located at 5567 Cedonia Avenue, Baltimore, MD 21206 is currently listed for sale with an asking price of call for price. This property was built in 1961 and has 4 bedrooms and 2 full baths with 1440 sq. ft. Cedonia Avenue is located in the CEDONIA subdivision within the BALTIMORE CITY PUBLIC SCHOOLS school district. Search CEDONIA real estate on www.maverickrealtyusa.com today.