
BEDS3
BATHS2 full 1 partial
SQUARE FEET1,440
MLS#MDBA2235136
STATUSACTIVE
PROPERTY TYPEResidential - Townhouse
SCHOOLBALTIMORE CITY PUBLIC SCHOOLS
Property Description
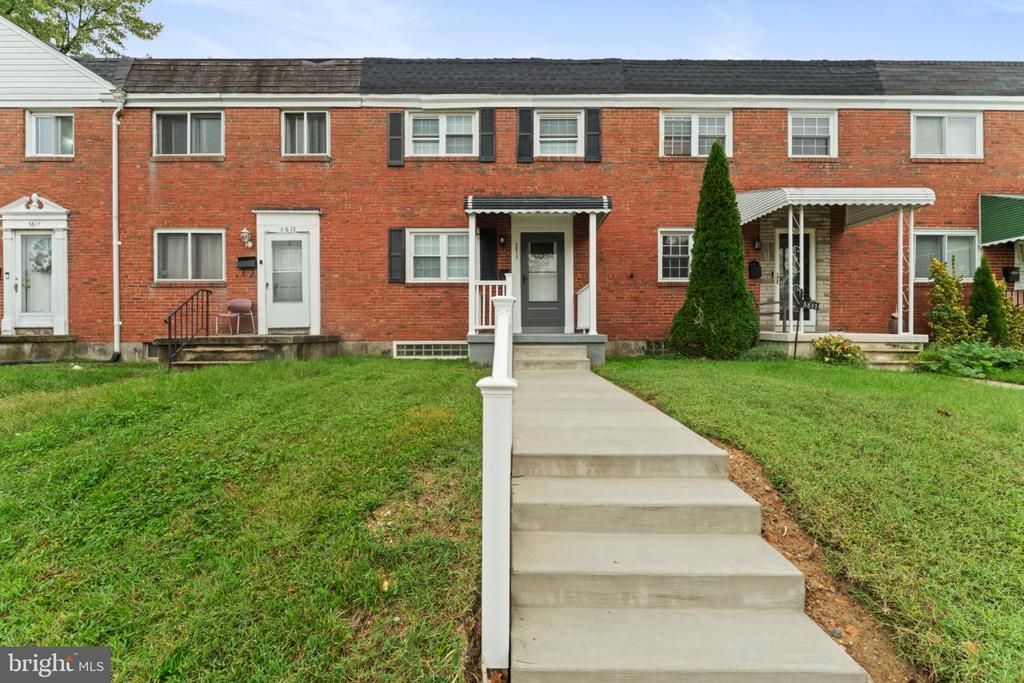
Welcome to 5613 Moravia Rd, a beautifully renovated 3-bedroom, 2.5-bathroom townhome offering modern finishes and comfortable living. Step inside to find beautiful light oak luxury vinyl plank flooring throughout, complemented by recessed lighting. The updated kitchen features stainless steel appliances, quartz countertops, a stylish backsplash, and an island that brings the space together. The finished basement offers extra room for relaxing, entertaining, or creating a space that fits your needs. Outside, enjoy the deck with walk-out stairs leading to the backyard, along with the convenience of a private parking pad. With a brand-new roof, major systems, appliances, and more, this home offers added peace of mind and everyday convenience. Move-in ready and waiting for you to make it your own! Schedule your showing today!
Property Features
Property Type: Residential - Townhouse
Basement: Yes
Basement: Fully Finished
Cooling: Central A/C
Fuel Type: Natural Gas
Heating: Forced Air
Home Style: Traditional
Lot Size: 0.04 Acres
Stories: 3.0
Taxes: $3,378
Year Built: 1960
Feature Descriptions
Additional Structures: Above Grade, Below Grade
Appliances: Built-In Microwave, Cooktop, Dishwasher, Disposal, Dryer, Extra Refrigerator/Freezer, Microwave, Oven/Range - Gas, Stainless Steel Appliances, Stove, Washer, Water Heater
Exterior: Brick
Flooring: Luxury Vinyl Plank, Ceramic Tile
Interior: Bathroom - Tub Shower, Breakfast Area, Ceiling Fan(s), Combination Dining/Living, Combination Kitchen/Dining, Floor Plan - Traditional, Kitchen - Eat-In, Kitchen - Gourmet, Kitchen - Island, Kitchen - Efficiency, Recessed Lighting, Upgraded Countertops
Lot Dimensions: 0.04 Acre(S)
Municipality: Baltimore City
Parking Features: Private
Parking Notes: 2 Total Parking Spaces
Sewer: Public Sewer
SQFT Above Finished: 1152
SQFT Below Finished: 288
SQFT Total Finished: 1440
Structure Type: Interior Row/Townhouse
Total Garage/Parking Spaces: 2
Water: Public
Local Schools
School District: BALTIMORE CITY PUBLIC SCHOOLS
Listed By / Shown By
Listed By
Agency Name: Century 21 Harris Hawkins & Co.
Agency Phone: 4103211035
Shown By
Agency Title: Maverick Realty, LLC
Agency Phone: (302) 365-8297

Estimate Your Payment
Estimated Payment
$ 897.97 per month $545.04 Principal & Interest $281.50 Property Tax $71.43 Homeowner's Insurance
5613 Moravia Road | MLS# MDBA2235136
This townhouse located at 5613 Moravia Road , Baltimore, MD 21206 is currently listed for sale with an asking price of $244,900. This property was built in 1960 and has 3 bedrooms and 2 full and 1 partial baths with 1440 sq. ft. Moravia Road is located within the BALTIMORE CITY PUBLIC SCHOOLS school district. Search Baltimore real estate on www.maverickrealtyusa.com today.