
BEDS3
BATHS2 full
SQUARE FEET1,332
MLS#DEKT2049088
STATUSACTIVE
PROPERTY TYPEResidential - Single Family
SUBDIVISIONCHIMNEY HILL
SCHOOLLAKE FOREST
Property Description
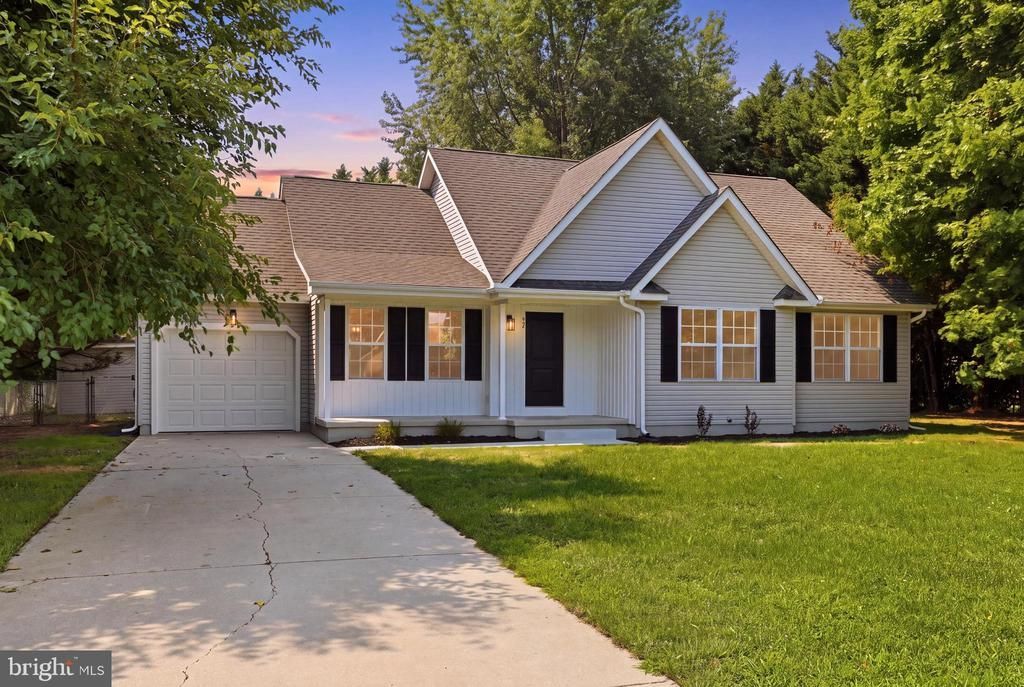
This meticulously renovated 3-bedroom, 2-bathroom home in the highly desirable neighborhood of Chimney Hill in Felton Delaware. This residence has undergone a comprehensive renovation featuring brand-new flooring, cabinetry and modern countertops throughout. All plumbing fixtures and lighting fixtures have been replaced contributing to a fresh and contemporary aesthetic. Being in a peaceful community, this property offers an exceptional opportunity for those seeking .move-in ready home with space and privacy. The agent has an ownership interest in the selling company. NEW SEPTIC IS BEING INSTALLED.
Property Features
Property Type: Residential - Single Family
Cooling: Central A/C
Fuel Type: Natural Gas
Garage: 1
Heating: Forced Air
Home Style: Ranch/Rambler
Lot Size: 0.50 Acres
Roof Type: Shingle
Stories: 1.0
Taxes: $1,103
Year Built: 1999
Feature Descriptions
Additional Structures: Above Grade, Below Grade
Appliances: Dishwasher, Dryer - Electric, Oven/Range - Gas, Refrigerator, Washer
Building Name: NONE AVAILABLE
Days on Site: 23
Exterior: Stick Built, Vinyl Siding
Fencing: Chain Link
Flooring: Carpet, Laminated
HOA Fee: $140.00/Annually
Interior: Entry Level Bedroom, Pantry, Primary Bath(s)
Lot: Private
Lot Dimensions: 0.50 Acre(S)
Parking Notes: 1 Total Parking Spaces
Rooms: Living Room, Dining Room, Primary Bedroom, Bedroom 2,Bedroom 3,Kitchen, Sun/Florida Room
Sewer: Gravity Sept Fld, On Site Septic
SQFT Above Finished: 1332
SQFT Total Finished: 1332
Structure Type: Detached
Total Garage/Parking Spaces: 1
Water: Public
Room Sizes
Living Room: 19 x 17 Level - Main
Kitchen: 12 x 10 Level - Main
Dining Room: 10 x 10 Level - Main
Primary Bedroom: 14 x 12 Level - Main
Bedroom 2: 13 x 10 Level - Main
Bedroom 3: 12 x 11 Level - Main
Sun/Florida Room: 12 x 12 Level - Main
Local Schools
High School: LAKE FOREST
Middle School: CHIPMAN
School District: LAKE FOREST
Listed By / Shown By
Listed By
Agency Name: The Moving Experience Delaware Inc
Agency Phone: 3022410899
Shown By
Agency Title: Maverick Realty, LLC
Agency Phone: (302) 365-8297

Estimate Your Payment
Estimated Payment
$ 1,048.47 per month $845.72 Principal & Interest $91.92 Property Tax $110.83 Homeowner's Insurance
57 Andiron Lane | MLS# DEKT2049088
This single family home located at 57 Andiron Lane, Felton, DE 19943 is currently listed for sale with an asking price of $380,000. This property was built in 1999 and has 3 bedrooms and 2 full baths with 1332 sq. ft. Andiron Lane is located in the CHIMNEY HILL subdivision within the LAKE FOREST school district. Search CHIMNEY HILL real estate on www.maverickrealtyusa.com today.