
BEDS4
BATHS2 full 1 partial
SQUARE FEET2,492
MLS#DEKT2049004
STATUSACTIVE
PROPERTY TYPERental - Single Family
SUBDIVISIONBARRETT FARM
SCHOOLCAESAR RODNEY
Property Description
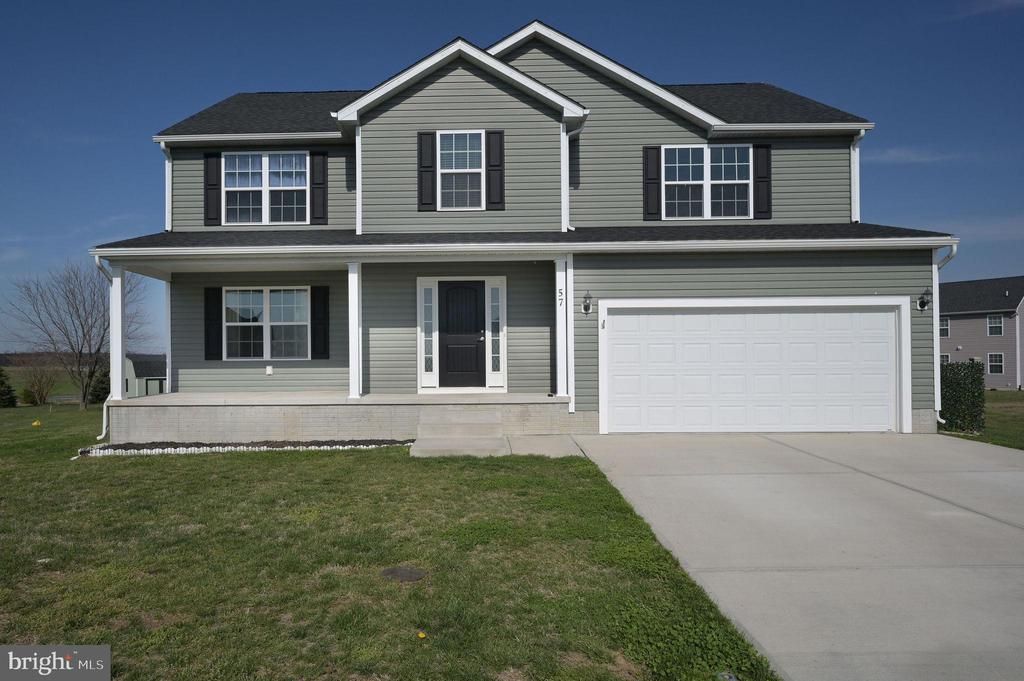
Welcome to 57 Sisal Way! This beautifully designed home is now available for lease, offering modern comfort and exceptional convenience. Featuring an inviting and functional layout, the residence includes a front-entry attached garage with an automatic opener and seamless inside access for effortless daily routines. Ideally situated for a hassle-free commute, this property provides quick access to Dover Air Force Base, Bayhealth Medical Center, and Beebe Healthcare facilities, as well as local shopping and dining. Note: This home is also available for purchase! Contact us today for details or to schedule your private tour.
Property Features
Property Type: Rental - Single Family
Basement: Yes
Basement: Poured Concrete, Sump Pump, Unfinished, Walkout Stairs
Cooling: Central A/C
Fuel Type: Natural Gas
Garage: 2 car attached
Heating: Central
Home Style: Colonial
Lot Size: 0.38 Acres
Roof Type: Shingle
Stories: 2.0
Year Built: 2022
Feature Descriptions
Additional Structures: Above Grade, Below Grade
Appliances: Built-In Microwave, Dishwasher, Disposal, Dryer, Icemaker, Instant Hot Water, Microwave, Oven/Range - Electric, Refrigerator, Washer, Water Heater - Tankless
Building Name: NONE AVAILABLE
Electric: 200+ Amp Service
Exterior: Exterior Lighting, Gutter System, Outbuilding(s), Sidewalks, Street Lights
Exterior: Combination, Concrete, CPVC/PVC, Glass, Rough-In Plumb
Flooring: Carpet, Luxury Vinyl Plank
HOA Fee: $200.00/Annually
Interior: Attic, Bathroom - Tub Shower, Bathroom - Soaking Tub, Bathroom - Stall Shower, Carpet, Ceiling Fan(s), Combination Kitchen/Dining, Combination Dining/Living, Floor Plan - Open, Pantry, Primary Bath(s), Walk-in Closet(s)
Lot Dimensions: 0.38 Acre(S)
Parking Features: Attached Garage, Driveway, Concrete Driveway, Private
Rent Includes: HOA/Condo Fee
Sewer: Public Sewer
SQFT Above Finished: 2492
SQFT Total Finished: 2492
Structure Type: Detached
Total Garage/Parking Spaces: 4
Water: Public
Local Schools
High School: CAESAR RODNEY
Middle School: F. NIEL POSTLETHWAIT
School District: CAESAR RODNEY
Listed By / Shown By
Listed By
Agency Name: Keller Williams Realty Central-Delaware
Agency Phone: 3026770020
Shown By
Agency Title: Maverick Realty, LLC
Agency Phone: (302) 365-8297

57 Sisal Way | MLS# DEKT2049004
This property located at 57 Sisal Way , Magnolia, DE 19962 is currently listed for rent with an asking price of $3,000 / Monthly. Sisal Way is located within the CAESAR RODNEY school district. Search Magnolia real estate on www.maverickrealtyusa.com today.