
BEDS4
BATHS2 full 1 partial
SQUARE FEET3,148
MLS#MDCA2031350
STATUSACTIVE
PROPERTY TYPEResidential - Single Family
SUBDIVISIONWHITE SANDS
SCHOOLCALVERT COUNTY PUBLIC SCHOOLS
Property Description
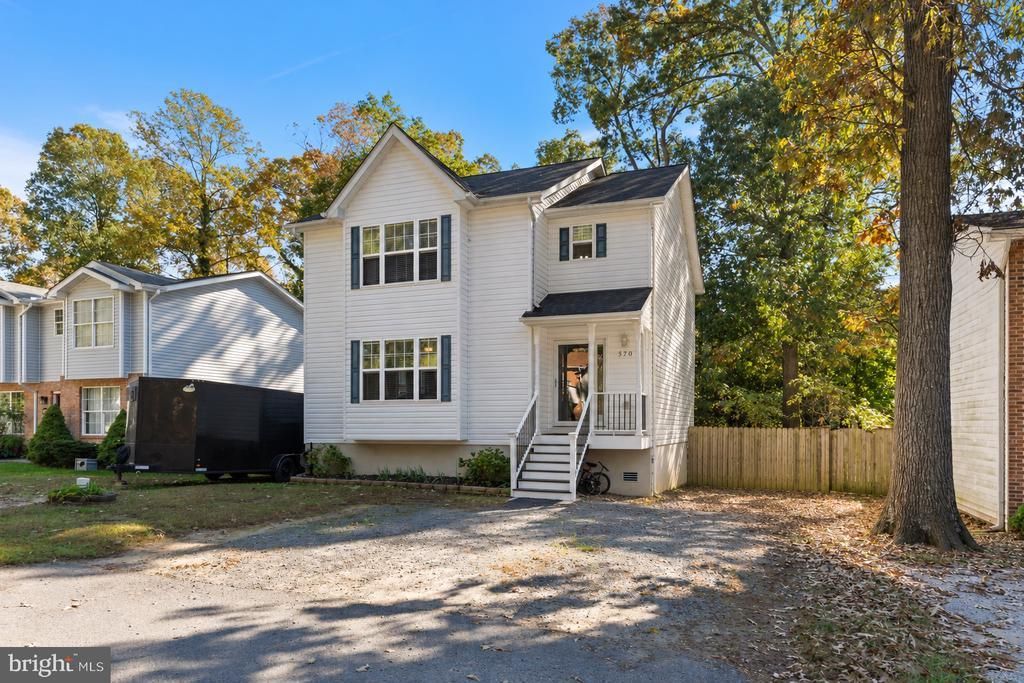
Much larger than it appears from the outside, this home offers three levels of living space with room to spread out! The gorgeous kitchen features a huge island and a casual eating area, while an additional dining area or flex space opens to the main-level family room—plus a guest half bath makes it ideal for everyday living and entertaining. Upstairs, you’ll find a primary suite, three additional bedrooms, and a second full bath. The finished lower level adds a recreation room, a bonus room perfect for a home office or den, laundry, a rough-in for an additional bathroom, and plenty of storage. Sellers have spent the last few years refreshing the home including HVAC replacement in 2024, Roof replacement 2025, refreshed kitchen 2019, refreshed basement, plus some updated fixtures and flooring. Enjoy the level, fenced backyard with a shed and space for outdoor gatherings, gardening, or play. Situated on a quiet street with no through traffic, this home also offers access to a community play and recreation area, with popular Vera’s Waterfront Restaurant located within the neighborhood. Quick and easy access to Route 4 adds everyday convenience for commuters. Step inside to appreciate all the space this home has to offer! Check out the floor plan to see how spacious this home truly is.
Property Features
Property Type: Residential - Single Family
Basement: Yes
Basement: Rear Entrance, Full, Fully Finished, Heated, Improved, Interior Access
Cooling: Central A/C
Fuel Type: Electric
Heating: Heat Pump(s)
Home Style: Colonial
Lot Size: 0.15 Acres
Stories: 3.0
Taxes: $4,093
Year Built: 2005
Feature Descriptions
Additional Structures: Above Grade, Below Grade
Appliances: Built-In Microwave, Dishwasher, Exhaust Fan, Icemaker, Oven/Range - Electric, Refrigerator
Days on Site: 4
Exterior: Vinyl Siding
HOA Fee: $146.00/Annually
Interior: Kitchen - Table Space, Dining Area, Breakfast Area
Lot Dimensions: 0.15 Acre(S)
Rooms: Dining Room, Primary Bedroom, Bedroom 2,Bedroom 3,Bedroom 4,Kitchen, Family Room, Foyer, Recreation Room, Bonus Room, Primary Bathroom, Full Bath, Half Bath
Sewer: Septic Exists
SQFT Above Finished: 2116
SQFT Below Finished: 1032
SQFT Total Finished: 3148
Structure Type: Detached
Water: Well
Local Schools
School District: CALVERT COUNTY PUBLIC SCHOOLS
Listed By / Shown By
Listed By
Agency Name: Home Towne Real Estate
Agency Phone: 4102869632
Shown By
Agency Title: Maverick Realty, LLC
Agency Phone: (302) 365-8297

Estimate Your Payment
Estimated Payment
$ 1,448.67 per month $979.25 Principal & Interest $341.08 Property Tax $128.33 Homeowner's Insurance
570 Balsom Road | MLS# MDCA2031350
This single family home located at 570 Balsom Road, Lusby, MD 20657 is currently listed for sale with an asking price of $440,000. This property was built in 2005 and has 4 bedrooms and 2 full and 1 partial baths with 3148 sq. ft. Balsom Road is located in the WHITE SANDS subdivision within the CALVERT COUNTY PUBLIC SCHOOLS school district. Search WHITE SANDS real estate on www.maverickrealtyusa.com today.