
BEDS5
BATHS4 full
SQUARE FEET3,016
MLS#MDFR2091300
STATUSACTIVE
PROPERTY TYPEResidential - Single Family
SCHOOLFREDERICK COUNTY PUBLIC SCHOOLS
Property Description
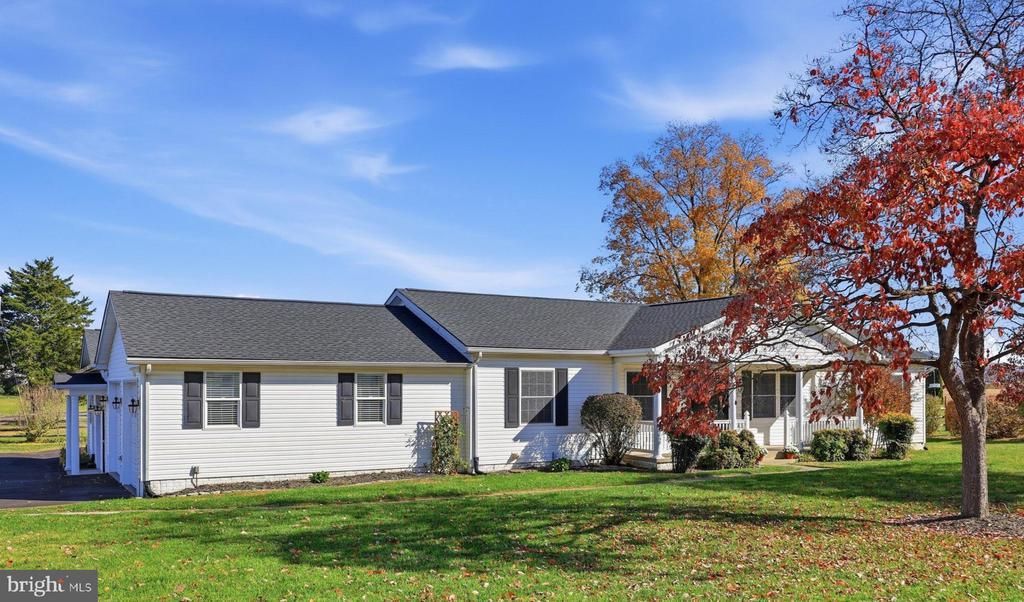
Coming Attraction in Adamstown--Imagine waking up to majestic mountain views every single day! This stunning country oasis features flexible main-level living, an expansive finished lower level, and an amazing attached dream-garage on a prime 1.07-acre lot. Recently updated, improved and in pristine condition, this absolutely charming home is ready for you to simply move right in and enjoy from day one. Features include new roof (2025), delightfully updated gourmet kitchen, sumptuous main-level primary bedroom with luxury renovated en suite bath including double-shower, new flooring throughout main level and new carpet in lower level & more! The absolute showstopper is the versatile separate auxiliary space bonus unit setup with its own private entrances off an enclosed breezeway, offering an ideal footprint for a potential home-based business, hobbyist retreat, or a spacious separate custom suite for multi-generational living. Need storage?? You will never run out of space here with the extra workshop area and sheds. Enjoy the flat, fenced backyard with deck, patio and firepit, all surrounded by peaceful farmland and stunning views of Sugarloaf Mountain. Great "get away from it all" location but so conveniently close to everything Adamstown has to offer. Don't miss the chance to make this remarkable and very special property your own!
Property Features
Property Type: Residential - Single Family
Basement: Yes
Basement: Fully Finished, Outside Entrance, Walkout Stairs
Cooling: Central A/C, Ceiling Fan(s), Heat Pump(s)
Fuel Type: Propane - Owned
Garage: 2
Heating: Forced Air
Home Style: Ranch/Rambler
Lot Size: 1.07 Acres
Roof Type: Architectural Shingle
Stories: 2.0
Taxes: $6,719
Year Built: 2000
Feature Descriptions
Additional Structures: Above Grade, Below Grade
Appliances: Built-In Microwave, Dishwasher, Disposal, Dryer - Front Loading, Washer - Front Loading, Water Conditioner - Owned, Stove, Stainless Steel Appliances, Refrigerator, Range Hood, Oven/Range - Electric, Icemaker
Days on Site: 10
Exterior: Vinyl Siding
Fencing: Partially, Rear, Split Rail
Interior: Upgraded Countertops, Recessed Lighting, Kitchen - Gourmet, Floor Plan - Open, Entry Level Bedroom, Dining Area, Ceiling Fan(s)
Lot Dimensions: 1.07 Acre(S)
Parking Notes: 2 Total Parking Spaces
Sewer: Septic Exists
Special View Info: Mountain, Scenic Vista
SQFT Above Finished: 1508
SQFT Below Finished: 1508
SQFT Total Finished: 3016
Structure Type: Detached
Total Garage/Parking Spaces: 2
Water: Well
Local Schools
School District: FREDERICK COUNTY PUBLIC SCHOOLS
Listed By / Shown By
Listed By
Agency Name: Charis Realty Group
Agency Phone: 2409139339
Shown By
Agency Title: Maverick Realty, LLC
Agency Phone: (302) 365-8297

Estimate Your Payment
Estimated Payment
$ 2,397.25 per month $1,624.44 Principal & Interest $559.92 Property Tax $212.89 Homeowner's Insurance
5703 Doubs Road | MLS# MDFR2091300
This single family home located at 5703 Doubs Road, Adamstown, MD 21710 is currently listed for sale with an asking price of $729,900. This property was built in 2000 and has 5 bedrooms and 4 full baths with 3016 sq. ft. Doubs Road is located within the FREDERICK COUNTY PUBLIC SCHOOLS school district. Search Adamstown real estate on www.maverickrealtyusa.com today.