
BEDS3
BATHS2 full
SQUARE FEET1,951
MLS#MDBA2234956
STATUSACTIVE
PROPERTY TYPEResidential - Single Family
SUBDIVISIONCEDONIA
SCHOOLBALTIMORE CITY PUBLIC SCHOOLS
Property Description
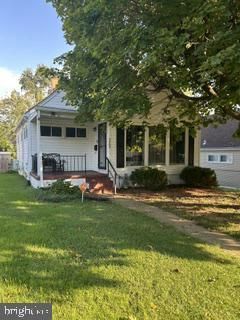
Welcome home to this beautifully renovated three-bedroom gem. Relax on the inviting front porch, then step inside to discover bright, comfortable living spaces designed for modern living. Luxury vinyl plank flooring extends throughout the main level, where a sun-filled living room flows effortlessly into the dining area and kitchen. The kitchen offers easy access to the rear deck and fenced backyard, creating a wonderful setting for outdoor entertaining, weekend barbecues, or simply enjoying your own private retreat. Two bedrooms and a full bathroom complete the main level. Upstairs, the spacious primary suite provides a peaceful escape with its own full bath, walk-in closet, and cozy sitting area. The lower level adds valuable living space that can easily accommodate a family room, home office, gym, or hobby area. Ideally located near shopping, restaurants, and everyday conveniences, this property offers comfort, flexibility, and the freedom of no HOA restrictions.
Property Features
Property Type: Residential - Single Family
Basement: Yes
Basement: Partially Finished, Connecting Stairway, Heated, Improved
Cooling: Central A/C, Ceiling Fan(s)
Fuel Type: Natural Gas
Heating: Forced Air
Home Style: Cape Cod
Lot Size: 0.11 Acres
Roof Type: Architectural Shingle
Stories: 3.0
Taxes: $5,301
Year Built: 1954
Feature Descriptions
Additional Structures: Above Grade, Below Grade
Appliances: Exhaust Fan, Refrigerator, Dishwasher, Dryer, Oven/Range - Gas, Washer, Water Heater, Microwave
Exterior: Vinyl Siding
Exterior: Sidewalks, Street Lights
Fencing: Rear, Wood
Flooring: Carpet, Ceramic Tile, Luxury Vinyl Plank
Interior: Carpet, Dining Area, Family Room Off Kitchen, Floor Plan - Traditional, Bathroom - Tub Shower, Walk-in Closet(s), Bathroom - Stall Shower, Entry Level Bedroom, Ceiling Fan(s), Breakfast Area, Primary Bath(s), Cedar Closet(s), Window Treatments
Lot: Level
Lot Dimensions: 0.11 Acre(S)
Municipality: Baltimore City
Number of Rooms: 11
Parking Features: Unassigned
Pet Restrictions: No Pet Restrictions
Sewer: Public Sewer
SQFT Above Finished: 1377
SQFT Below Finished: 574
SQFT Total Finished: 1951
Structure Type: Detached
Utilities: Cable TV
Water: Public
Windows: Double Hung, Double Pane, Energy Efficient, Insulated, Replacement, Screens, Sliding, Vinyl Clad
Local Schools
School District: BALTIMORE CITY PUBLIC SCHOOLS
Listed By / Shown By
Listed By
Agency Name: Coldwell Banker Realty
Agency Phone: 2408299360
Shown By
Agency Title: Maverick Realty, LLC
Agency Phone: (302) 365-8297

Estimate Your Payment
Estimated Payment
$ 1,272.44 per month $734.44 Principal & Interest $441.75 Property Tax $96.25 Homeowner's Insurance
5709 Anthony Avenue | MLS# MDBA2234956
This single family home located at 5709 Anthony Avenue, Baltimore, MD 21206 is currently listed for sale with an asking price of $330,000. This property was built in 1954 and has 3 bedrooms and 2 full baths with 1951 sq. ft. Anthony Avenue is located in the CEDONIA subdivision within the BALTIMORE CITY PUBLIC SCHOOLS school district. Search CEDONIA real estate on www.maverickrealtyusa.com today.