
BEDS3
BATHS1 full 1 partial
SQUARE FEET1,848
MLS#MDBA2236224
STATUSACTIVE
PROPERTY TYPERental - Single Family
SUBDIVISIONBELVEDERE SQUARE
SCHOOLBALTIMORE CITY PUBLIC SCHOOLS
Property Description
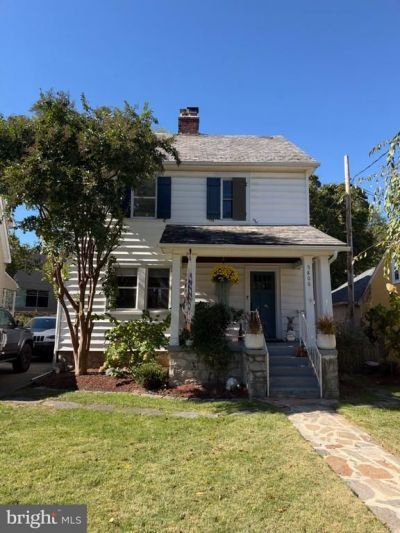
Charming, beautifully updated, and full of character! This 3-bedroom, 1.5-bath single-family home offers the perfect blend of original charm and modern updates in a fantastic location, just a short stroll from the popular shops, restaurants, and eateries of Belvedere Square. Inside, you'll find beautiful hardwood floors, inviting living spaces, and a thoughtfully renovated kitchen that combines style and functionality. The finished lower level provides additional living space, along with a dedicated laundry room. Step outside to a beautiful, spacious backyard featuring a stone patio, perfect for outdoor dining, entertaining, or simply relaxing. With tasteful updates throughout, charming architectural details, and a walkable location, this home truly has so much to offer. Available furnished or unfurnished, offering flexibility to make this wonderful home your own!
Property Features
Property Type: Rental - Single Family
Basement: Yes
Basement: Connecting Stairway, Fully Finished, Improved, Interior Access, Windows
Cooling: Central A/C
Fireplaces: 1
Fuel Type: Natural Gas
Heating: Forced Air
Home Style: Colonial
Lot Size: 0.13 Acres
Roof Type: Shingle
Stories: 3.0
Year Built: 1920
Feature Descriptions
Additional Structures: Above Grade, Below Grade
Appliances: Dishwasher, Disposal, Dryer, Exhaust Fan, Freezer, Icemaker, Oven - Single, Oven/Range - Gas, Refrigerator, Washer, Water Heater
Days on Site: 4
Exterior: Vinyl Siding
Exterior: Exterior Lighting, Secure Storage, Sidewalks, Street Lights
Fencing: Rear
Fireplace: Brick, Mantel(s), Screen, Wood
Flooring: Carpet, Ceramic Tile, Hardwood
Interior: Breakfast Area, Built-Ins, Carpet, Crown Moldings, Dining Area, Floor Plan - Open, Kitchen - Eat-In, Kitchen - Island, Recessed Lighting, Upgraded Countertops, Window Treatments, Wood Floors
Lot: Backs to Trees, Front Yard, Landscaping, Rear Yard
Lot Dimensions: 0.13 Acre(S)
Municipality: Baltimore City
Parking Features: Driveway, Concrete Driveway
Pet Restrictions: Case by Case Basis
Sewer: Public Sewer
Special View Info: Garden/Lawn, Trees/Woods
SQFT Above Finished: 1344
SQFT Below Finished: 504
SQFT Total Finished: 1848
Structure Type: Detached
Water: Public
Windows: Casement, Double Pane, Screens, Vinyl Clad, Transom
Local Schools
School District: BALTIMORE CITY PUBLIC SCHOOLS
Listed By / Shown By
Listed By
Agency Name: Cummings & Co. Realtors
Agency Phone: 4108230033
Shown By
Agency Title: Maverick Realty, LLC
Agency Phone: (302) 365-8297

5806 Clearspring Road | MLS# MDBA2236224
This property located at 5806 Clearspring Road , Baltimore, MD 21212 is currently listed for rent with an asking price of $2,700 / Monthly. Clearspring Road is located within the BALTIMORE CITY PUBLIC SCHOOLS school district. Search Baltimore real estate on www.maverickrealtyusa.com today.