
BEDS3
BATHS2 full 1 partial
SQUARE FEET2,048
MLS#MDHW2071444
STATUSACTIVE
PROPERTY TYPERental - Townhouse
SUBDIVISIONSHIPLEYS GRANT
SCHOOLHOWARD COUNTY PUBLIC SCHOOL SYSTEM
Property Description
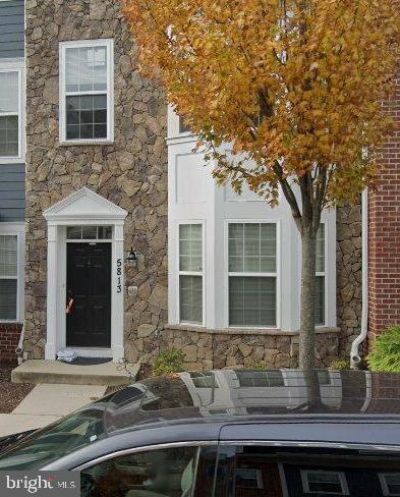
Beautiful 2,000+ sq. ft Luxury Designed 3-Level living with 2 car garage and awesome community amenities. Gorgeous wood floors, gourmet kitchen w/gas oven, granite counters w/stainless steel appliances. Conveniently located to all major routes to Washington, Baltimore, Annapolis, Fort Meade & NSA. No pets or smokers please. Please find the Credit Check and Lese Application attached in Documents section of this listing or go to the RentSpree dot com website to apply online.
Property Features
Property Type: Rental - Townhouse
Cooling: Central A/C, Energy Star Cooling System
Fuel Type: Natural Gas
Garage: 2 car attached
Heating: Energy Star Heating System, Forced Air
Home Style: Colonial
Lot Size: 0.03 Acres
Stories: 3.0
Year Built: 2012
Feature Descriptions
Additional Structures: Above Grade
Appliances: Dishwasher, Disposal, Microwave, Oven/Range - Gas, Refrigerator, Washer/Dryer Stacked
Building Name: SHIPLEY'S GRANT
Community Amenities: Community Center, Hot tub, Jog/Walk Path, Pool Mem Avail, Pool - Outdoor, Tot Lots/Playground
Days on Site: 4
Exterior: Sidewalks, Street Lights
Exterior: Stone, Vinyl Siding
HOA Fee: $152.00/Monthly
Interior: Kitchen - Gourmet, Breakfast Area, Butlers Pantry, Crown Moldings, Upgraded Countertops, Primary Bath(s), Recessed Lighting, Floor Plan - Open
Lot Dimensions: 0.03 Acre(S)
Parking Features: Attached Garage, Lighted Parking
Rent Includes: Common Area Maintenance, HOA/Condo Fee
Rooms: Living Room, Dining Room, Primary Bedroom, Bedroom 2,Bedroom 3,Kitchen, Family Room, Foyer, Laundry
Sewer: Public Sewer
SQFT Above Finished: 2048
SQFT Total Finished: 2048
Structure Type: Interior Row/Townhouse
Total Garage/Parking Spaces: 2
Utilities: Cable TV Available
Water: Public
Windows: Screens
Room Sizes
Kitchen: 13 x 12 Level - Upper 1
Living Room: 11 x 10 Level - Upper 1
Family Room: 19 x 10 Level - Main
Bedroom 3: 11 x 9 Level - Upper 2
Bedroom 2: 12 x 9 Level - Upper 2
Primary Bedroom: 16 x 12 Level - Upper 2
Foyer: 8 x 7 Level - Main
Dining Room: 11 x 10 Level - Upper 1
Local Schools
High School: LONG REACH
Middle School: MAYFIELD WOODS
Elementary School: BELLOWS SPRING
School District: HOWARD COUNTY PUBLIC SCHOOL SYSTEM
Listed By / Shown By
Listed By
Agency Name: Cook Real Estate Brokerage
Agency Phone: 4108499008
Shown By
Agency Title: Maverick Realty, LLC
Agency Phone: (302) 365-8297

5813 Lois Lane | MLS# MDHW2071444
This property located at 5813 Lois Lane, Ellicott City, MD 21043 is currently listed for rent with an asking price of $3,300 / Monthly. Lois Lane is located within the HOWARD COUNTY PUBLIC SCHOOL SYSTEM school district. Search Ellicott City real estate on www.maverickrealtyusa.com today.