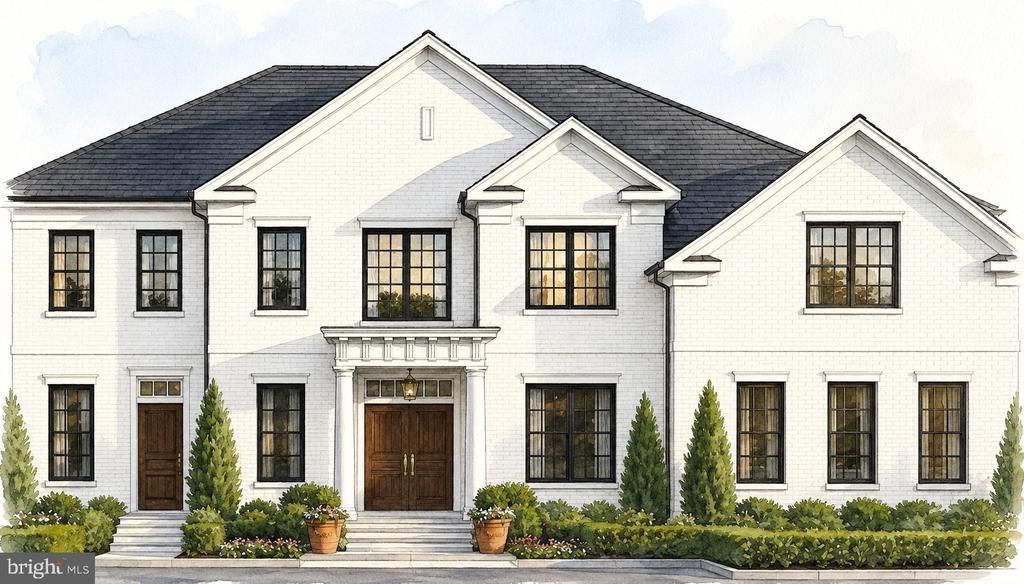

BEDS5
BATHS4 full 1 partial
SQUARE FEET6,640
MLS#MDHW2073180
STATUSACTIVE
PROPERTY TYPEResidential - Single Family
SCHOOLHOWARD COUNTY PUBLIC SCHOOLS
Property Description
Personalized Homes Built to Perfection by Serenity Builders. Customize to your needs. Our standard design features include exterior and interior elements that provide aesthetic appeal as well as long-term benefits and value. O ur kitchens and baths have those special touches that are marks of quality craftsmanship, while our energy saving features give you extra savings each month. Virtually-staged photo(s)/rendering(s).
Property Features
Property Type: Residential - Single Family
Basement: Yes
Basement: Windows, Daylight, Full, Fully Finished, Interior Access, Rear Entrance, Space For Rooms
Cooling: Central A/C
Fireplaces: 1
Fuel Type: Natural Gas Available
Garage: 2
Heating: Forced Air
Home Style: Colonial
Lot Size: 0.46 Acres
Roof Type: Asphalt, Shingle
Stories: 2.0
Taxes: $3,595
Year Built: 2026
Feature Descriptions
Additional Structures: Above Grade, Below Grade
Appliances: Built-In Microwave, Built-In Range, Dishwasher, Dryer, Dryer - Front Loading, Dual Flush Toilets, Energy Efficient Appliances, ENERGY STAR Clothes Washer, ENERGY STAR Dishwasher, ENERGY STAR Freezer, ENERGY STAR Refrigerator, Exhaust Fan, Stainless Steel Appliances, Washer - Front Loading
Days on Site: 3
Exterior: Sidewalks
Exterior: Brick Front, Stick Built, Vinyl Siding
Fireplace: Gas/Propane, Fireplace - Glass Doors
Flooring: Partially Carpeted, Carpet, Hardwood
Interior: Breakfast Area, Built-Ins, Carpet, Ceiling Fan(s), Crown Moldings, Dining Area, Efficiency, Floor Plan - Open, Kitchen - Eat-In, Kitchen - Island, Kitchen - Table Space, Pantry, Recessed Lighting, Bathroom - Stall Shower, Bathroom - Tub Shower, Upgraded Countertops, Walk-in Closet(s), Wet/Dry Bar
Lot: Backs to Trees, Trees/Wooded, Private
Lot Dimensions: 0.46 Acre(S)
Parking Features: Asphalt Driveway
Parking Notes: 2 Total Parking Spaces
Pet Restrictions: No Pet Restrictions
Sewer: Public Sewer
Special View Info: Trees/Woods
SQFT Above Finished: 4940
SQFT Below Finished: 1700
SQFT Total Finished: 6640
Structure Type: Detached
Total Garage/Parking Spaces: 2
Utilities: Natural Gas Available, Electric Available, Phone Available, Sewer Available, Water Available
Water: Public
Windows: Insulated, Screens
Wooded: Yes
Local Schools
School District: HOWARD COUNTY PUBLIC SCHOOLS
Listed By / Shown By
Listed By
Agency Name: Homecoin.com
Agency Phone: 8884002513
Shown By
Agency Title: Maverick Realty, LLC
Agency Phone: (302) 365-8297

Estimate Your Payment
Estimated Payment
$ 4,755.09 per month $3,939.25 Principal & Interest $299.58 Property Tax $516.25 Homeowner's Insurance
5816 Trotter Road | MLS# MDHW2073180
This single family home located at 5816 Trotter Road , Clarksville, MD 21029 is currently listed for sale with an asking price of $1,770,000. This property was built in 2026 and has 5 bedrooms and 4 full and 1 partial baths with 6640 sq. ft. Trotter Road is located within the HOWARD COUNTY PUBLIC SCHOOLS school district. Search Clarksville real estate on www.maverickrealtyusa.com today.