
BEDS5
BATHS2 full 1 partial
SQUARE FEET2,232
MLS#MDWC2023864
STATUSACTIVE
PROPERTY TYPEResidential - Single Family
SUBDIVISIONKILBIRNIE ESTATES
SCHOOLWICOMICO COUNTY PUBLIC SCHOOLS
Property Description
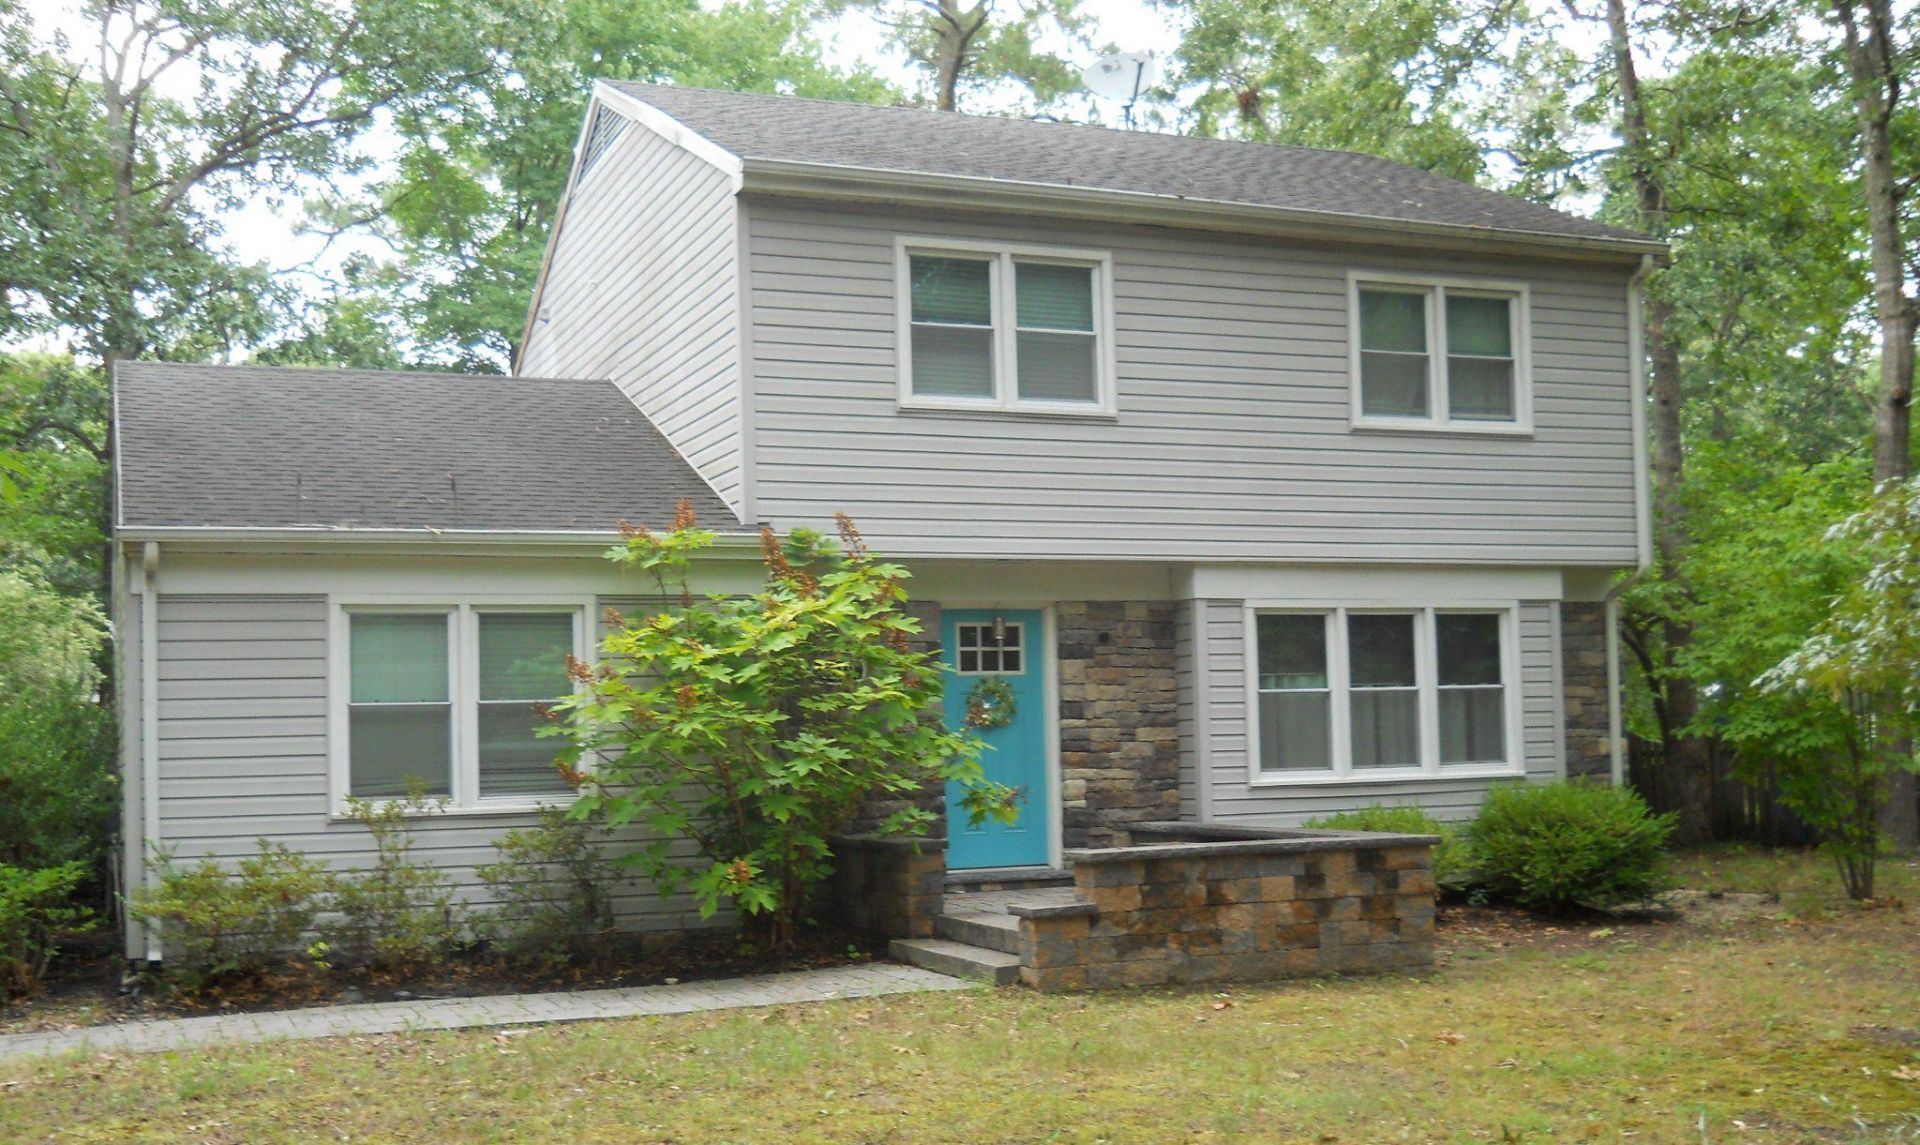
SEE THE POTENTIAL. CREATE THE VISION. A new price makes this spacious Kilbirnie Estates property an intriguing opportunity for buyers who can look beyond today's finishes and imagine tomorrow's home. With five bedrooms, 2.5 baths and over 2,200 square feet, the home provides a substantial starting point for renovation and personalization. The generous 1/2+ acre corner lot, established setting, extensive stone hardscaping and circle drive offer features already in place while leaving plenty of opportunity to make the interior your own. Rather than paying a premium for someone else's renovation choices, bring your own ideas and create a home that reflects your style. Buyers interested in financing eligible improvements may wish to ask their lender about FHA 203(k) renovation financing. Bring your vision and take a fresh look at the possibilities.
Property Features
Property Type: Residential - Single Family
Cooling: Central A/C, Heat Pump(s)
Fuel Type: Electric
Heating: Heat Pump(s)
Home Style: Contemporary
Lot Size: 0.54 Acres
Roof Type: Asphalt
Stories: 1.5
Taxes: $2,452
Year Built: 1975
Feature Descriptions
Accessibility: Level Entry - Main, Ramp - Main Level
Additional Structures: Above Grade, Below Grade
Appliances: Built-In Range, Cooktop, Dishwasher, Microwave, Refrigerator, Water Heater
Building Name: NONE AVAILABLE
Days on Site: 105
Exterior: Vinyl Siding, Stick Built
Exterior: Extensive Hardscape, Outbuilding(s), Play Area
Fencing: Wood
Flooring: Carpet, Hardwood, Vinyl
Interior: Ceiling Fan(s), Combination Kitchen/Dining, Entry Level Bedroom, Floor Plan - Traditional, Kitchen - Galley, Stove - Pellet
Location: Corner Lot/Unit
Lot: Corner, Partly Wooded, Front Yard, Rear Yard, SideYard(s)
Lot Dimensions: 0.54 Acre(S)
Number of Rooms: 7
Parking Features: Asphalt Driveway
Parking Notes: 4 Total Parking Spaces
Rooms: Exercise Room, Laundry, Media Room
Sewer: Private Sewer
SQFT Above Finished: 2232
SQFT Total Finished: 2232
Structure Type: Detached
Total Garage/Parking Spaces: 4
Utilities: Cable TV
Water: Private
Wooded: Yes
Local Schools
High School: WICOMICO
Middle School: WICOMICO
Elementary School: BEAVER RUN
School District: WICOMICO COUNTY PUBLIC SCHOOLS
Listed By / Shown By
Listed By
Agency Name: Long & Foster Real Estate, Inc.
Agency Phone: 4105463211
Shown By
Agency Title: Maverick Realty, LLC
Agency Phone: (302) 365-8297

Estimate Your Payment
Estimated Payment
$ 1,033.76 per month $733.32 Principal & Interest $204.33 Property Tax $96.10 Homeowner's Insurance
5819 Kirknewton Drive | MLS# MDWC2023864
This single family home located at 5819 Kirknewton Drive, Salisbury, MD 21804 is currently listed for sale with an asking price of $329,500. This property was built in 1975 and has 5 bedrooms and 2 full and 1 partial baths with 2232 sq. ft. Kirknewton Drive is located in the KILBIRNIE ESTATES subdivision within the WICOMICO COUNTY PUBLIC SCHOOLS school district. Search KILBIRNIE ESTATES real estate on www.maverickrealtyusa.com today.