
BEDS4
BATHS3 full
SQUARE FEET1,954
MLS#MDCA2030242
STATUSACTIVE
PROPERTY TYPEResidential - Single Family
SUBDIVISIONSLEEPY HOLLOW
SCHOOLCALVERT COUNTY PUBLIC SCHOOLS
Property Description
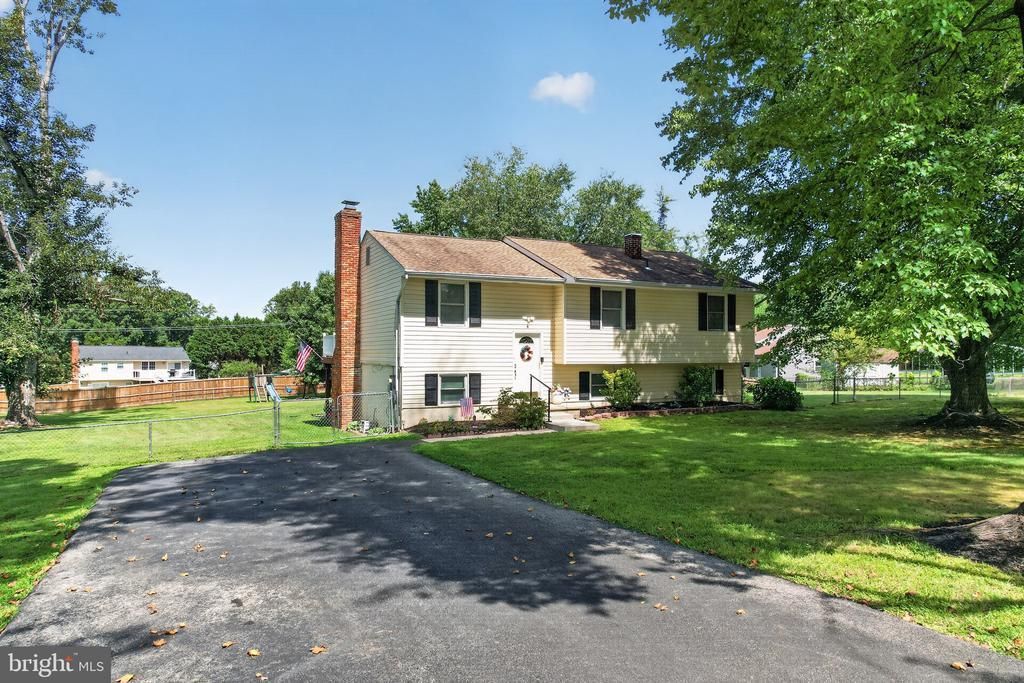
Meticulously maintained and set on 1.03 acres in Huntingtown, this home offers four bedrooms, three full bathrooms, and approximately 1,954 square feet of finished living space across two levels. The updated kitchen features granite countertops and a backsplash, while wood flooring and a dedicated dining area complement the inviting main level. Three bedrooms and two full bathrooms are located on this level, including a primary bedroom with an attached bath. The finished walkout lower level provides a fourth bedroom, a third full bathroom, and flexible space for recreation, a home office, or hobbies. Outside, an elevated deck overlooks an expansive backyard with mature trees, offering a welcoming setting for outdoor dining, entertaining, and relaxation. A fireplace, generous driveway parking, and NO HOA add to the property’s appeal. Notable improvements include window and water heater replacements in 2020, septic replacement work in 2021, and HVAC replacement in 2023. These updates, combined with the home’s meticulous upkeep, versatile layout, and spacious outdoor setting, make this Huntingtown property a standout ready for it's new owner.
Property Features
Property Type: Residential - Single Family
Basement: Fully Finished, Walkout Level, Windows
Basement: Yes
Cooling: Central A/C
Fireplaces: 1
Fuel Type: Propane - Leased
Heating: Central
Home Style: Split Foyer
Lot Size: 1.03 Acres
Roof Type: Architectural Shingle
Stories: 2.0
Taxes: $3,695
Year Built: 1977
Feature Descriptions
Additional Structures: Above Grade, Below Grade
Appliances: Dishwasher, Dryer, Refrigerator, Stove, Washer, Water Conditioner - Owned
Days on Site: 3
Exterior: Vinyl Siding
Interior: Attic, Ceiling Fan(s), Central Vacuum, Dining Area, Primary Bath(s), Wood Floors
Lot Dimensions: 1.03 Acre(S)
Parking Notes: 4 Total Parking Spaces
Sewer: Private Septic Tank
SQFT Above Finished: 1098
SQFT Below Finished: 856
SQFT Total Finished: 1954
Structure Type: Detached
Total Garage/Parking Spaces: 4
Water: Well
Local Schools
School District: CALVERT COUNTY PUBLIC SCHOOLS
Listed By / Shown By
Listed By
Agency Name: Pearson Smith Realty, LLC
Agency Phone: 5713861075
Shown By
Agency Title: Maverick Realty, LLC
Agency Phone: (302) 365-8297

Estimate Your Payment
Estimated Payment
$ 1,692.39 per month $1,224.06 Principal & Interest $307.92 Property Tax $160.42 Homeowner's Insurance
5850 Stephen Reid Road | MLS# MDCA2030242
This single family home located at 5850 Stephen Reid Road, Huntingtown, MD 20639 is currently listed for sale with an asking price of $550,000. This property was built in 1977 and has 4 bedrooms and 3 full baths with 1954 sq. ft. Stephen Reid Road is located in the SLEEPY HOLLOW subdivision within the CALVERT COUNTY PUBLIC SCHOOLS school district. Search SLEEPY HOLLOW real estate on www.maverickrealtyusa.com today.