
BEDS3
BATHS2 full
SQUARE FEET1,430
MLS#DESU2118814
STATUSACTIVE
PROPERTY TYPEResidential - Single Family
SUBDIVISIONLOCHWOOD
SCHOOLCAPE HENLOPEN
Property Description
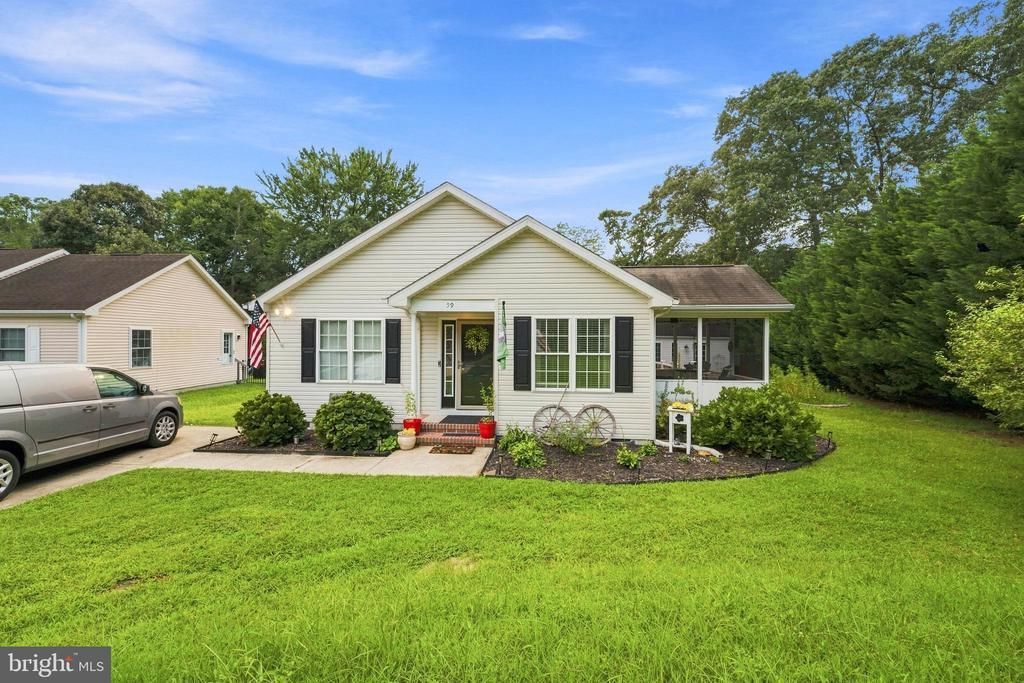
Welcome to 59 Lake Shore Drive located in the beautiful town of Lewes. This adorable, well maintained 3 bedroom, 2 bath cottage style home located in the community of Lochwood is ready for its new owners. Lochwood is a lovely wooded community sitting on 109 acres of land bordering Burton Pond. Located just 5 miles from Coastal Highway, you will enjoy easy access to both Cape Henlopen State Park beaches in Lewes and Rehoboth Beach. Shopping is readily available in nearby Long Neck, as well as Lewes and Rehoboth. Sited on a .25 acre lot, the property features 2 storage sheds, a screened-in porch, vaulted ceiling in the main living area and LVP flooring throughout this one level home. You will also find a newly extended deck along with a newly renovated bathroom! Schedule a tour today and see what all this property has to offer!
Property Features
Property Type: Residential - Single Family
Cooling: Central A/C
Fuel Type: Propane - Owned
Heating: Forced Air
Home Style: Ranch/Rambler, Cottage, Bungalow
Lot Size: 0.25 Acres
Roof Type: Architectural Shingle
Stories: 1.0
Taxes: $675
Year Built: 2002
Feature Descriptions
Accessibility: Level Entry - Main
Additional Structures: Above Grade, Below Grade
Building Name: NONE AVAILABLE
Days on Site: 45
Exterior: Frame, Vinyl Siding
Flooring: Luxury Vinyl Plank
HOA Fee: $276.00/Annually
Lot Dimensions: 0.25 Acre(S)
Parking Notes: 4 Total Parking Spaces
Pet Restrictions: No Pet Restrictions
Sewer: Public Sewer
SQFT Above Finished: 1430
SQFT Total Finished: 1430
Structure Type: Detached
Total Garage/Parking Spaces: 4
Water: Public
Local Schools
School District: CAPE HENLOPEN
Listed By / Shown By
Listed By
Agency Name: Maverick Realty, LLC
Agent Name: Ketanya Moore
Agency Phone: 3023658297
Estimate Your Payment
Estimated Payment
$ 1,050.31 per month $878.88 Principal & Interest $56.25 Property Tax $115.18 Homeowner's Insurance
59 Lake Shore Drive | MLS# DESU2118814
This single family home located at 59 Lake Shore Drive, Lewes, DE 19958 is currently listed for sale by Maverick Realty, LLC, with an asking price of $394,900. This property was built in 2002 and has 3 bedrooms and 2 full baths with 1430 sq. ft. Lake Shore Drive is located in the LOCHWOOD subdivision within the CAPE HENLOPEN school district. Search LOCHWOOD real estate on www.maverickrealtyusa.com today.