
BEDS3
BATHS2 full 1 partial
SQUARE FEET1,518
MLS#MDBC2177692
STATUSACTIVE UNDER CONTRACT
PROPERTY TYPEResidential - Single Family
SUBDIVISIONCATONSVILLE GARDENS
SCHOOLBALTIMORE COUNTY PUBLIC SCHOOLS
Property Description
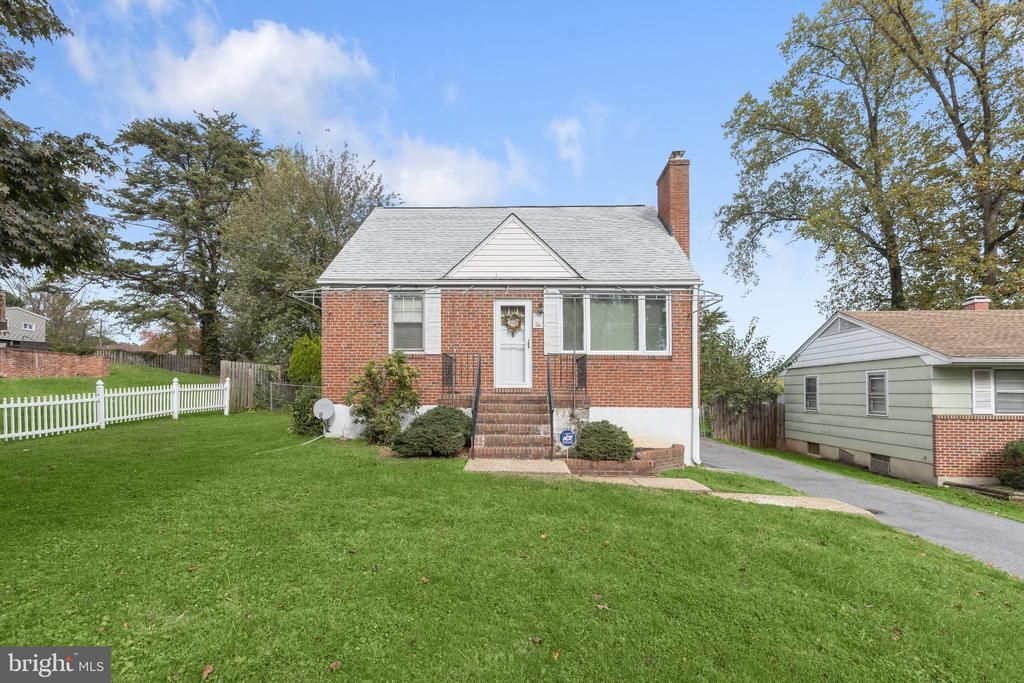
Charming Cape Cod situated on a premium lot, offering a wonderful opportunity to customize and make it your own! Featuring three finished levels, this home offers a versatile floor plan with a main-level primary bedroom and full bathroom. Hardwood flooring highlights the main level, beginning with a spacious living room featuring a brick fireplace with a stove insert. The formal dining room is accented with decorative molding, while the kitchen offers wood cabinetry, gas cooking, a cozy breakfast nook, and sliding door access to an expansive deck with a covered area, perfect for outdoor dining and entertaining. Upstairs, you'll find two additional bedrooms and a half bathroom. The lower level provides a recreation room, a full bathroom, and ample storage space. Enjoy outdoor living in the spacious fenced backyard, offering plenty of room for relaxation, recreation, and entertaining. Ideally located near major commuter routes with convenient access to shopping, dining, and entertainment options. Bring your vision and transform this charming Cape Cod into the home of your dreams!
Property Features
Property Type: Residential - Single Family
Basement: Yes
Basement: Connecting Stairway, Interior Access, Partially Finished, Outside Entrance, Walkout Stairs
Fireplaces: 1
Fuel Type: Natural Gas
Heating: Radiator
Home Style: Cape Cod
Lot Size: 0.17 Acres
Stories: 2.0
Taxes: $2,886
Year Built: 1953
Feature Descriptions
Additional Structures: Above Grade, Below Grade
Appliances: Dishwasher, Oven/Range - Gas, Refrigerator, Washer, Dryer
Days on Site: 4
Exterior: Brick, Combination
Exterior: Exterior Lighting
Fireplace: Brick
Flooring: Carpet, Bamboo, Ceramic Tile, Hardwood, Other
Interior: Breakfast Area, Carpet, Ceiling Fan(s), Chair Railings, Dining Area, Entry Level Bedroom, Formal/Separate Dining Room, Kitchen - Eat-In, Kitchen - Table Space, Wood Floors
Lot: Front Yard, Rear Yard, SideYard(s)
Lot Dimensions: 0.17 Acre(S)
Parking Features: Asphalt Driveway
Parking Notes: 3 Total Parking Spaces
Rooms: Living Room, Dining Room, Primary Bedroom, Bedroom 2,Bedroom 3,Kitchen, Foyer, Laundry, Recreation Room, Utility Room
Sewer: Public Sewer
Special View Info: Garden/Lawn, Trees/Woods
SQFT Above Finished: 1218
SQFT Below Finished: 300
SQFT Total Finished: 1518
Structure Type: Detached
Total Garage/Parking Spaces: 3
Water: Public
Room Sizes
Bedroom 2: 13 x 11 Level - Upper 1
Bedroom 3: 13 x 10 Level - Upper 1
Living Room: 14 x 12 Level - Main
Dining Room: 13 x 12 Level - Main
Kitchen: 13 x 11 Level - Main
Primary Bedroom: 14 x 13 Level - Main
Recreation Room: 26 x 18 Level - Lower 1
Utility Room: 13 x 8 Level - Lower 1
Laundry: 13 x 9 Level - Lower 1
Local Schools
School District: BALTIMORE COUNTY PUBLIC SCHOOLS
Listed By / Shown By
Listed By
Agency Name: Northrop Realty
Agency Phone: 4104651770
Shown By
Agency Title: Maverick Realty, LLC
Agency Phone: (302) 365-8297

Estimate Your Payment
Estimated Payment
$ 932.74 per month $612.03 Principal & Interest $240.50 Property Tax $80.21 Homeowner's Insurance
5906 Sunset Avenue | MLS# MDBC2177692
This single family home located at 5906 Sunset Avenue, Baltimore, MD 21207 is currently listed for sale with an asking price of $275,000. This property was built in 1953 and has 3 bedrooms and 2 full and 1 partial baths with 1518 sq. ft. Sunset Avenue is located in the CATONSVILLE GARDENS subdivision within the BALTIMORE COUNTY PUBLIC SCHOOLS school district. Search CATONSVILLE GARDENS real estate on www.maverickrealtyusa.com today.