
BEDS2
BATHS1 full 1 partial
SQUARE FEET2,336
MLS#MDBA2232402
STATUSACTIVE UNDER CONTRACT
PROPERTY TYPEResidential - Single Family
SUBDIVISIONGLENHAM - BELFORD
SCHOOLBALTIMORE CITY PUBLIC SCHOOLS
Property Description
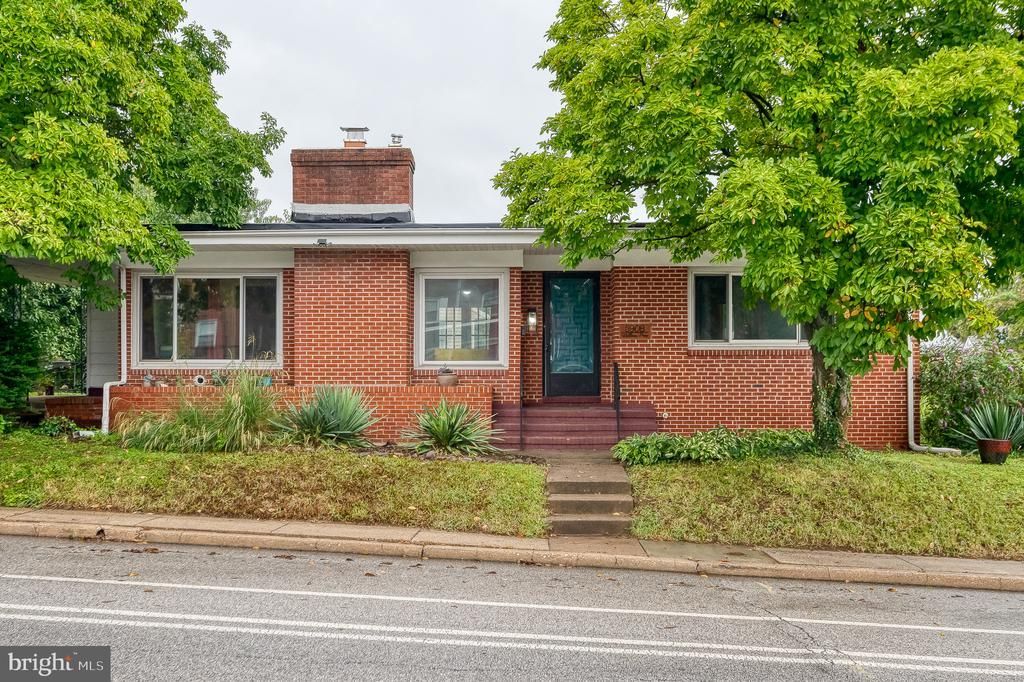
BACK ON THE MARKET....BUYER FAILED TO PERFORM.......Welcome to 5908 Walther Avenue, a charming brick rancher with Mid-Century Modern architectural influence, over 2,300 finished square feet, and a surprising amount of space inside and out! The home has 2-bedrooms + 1.5 bathrooms. A large downstairs bonus room gives you limitless options. This was previously used as a spacious bedroom ; buyer to verify code compliance. Enter inside to a home filled with natural light from the large windows throughout. The main level features beautiful hardwood floors which are in great condition, recessed lighting, a spacious living room with a gas fireplace, separate dining room, and a large kitchen with stainless steel appliances and granite countertops. Two bedrooms and a full bathroom complete the main level, with thoughtful touches including in-closet lighting. Downstairs, the lower level adds even more living space with a cozy recreation room, large bonus room that is perfect for guests or home office, half bathroom, and laundry area. Outside, the patio feels tucked away, creating a great spot to relax or entertain. Situated on approximately a quarter-acre lot, the property also offers a detached garage with electric, providing additional possibilities for storage, hobbies, or workspace. Additional updates include a roof replaced in 2019, giving the next owner added peace of mind. The property is also close to tons of shopping, dining and is a great commuter location. Don't miss your chance to see this unique home with its blend of Mid-Century Modern influence, spacious living areas, and outdoor space. Schedule your tour today!
Property Features
Property Type: Residential - Single Family
Basement: Yes
Basement: Partially Finished
Cooling: Central A/C
Fireplaces: 1
Fuel Type: Natural Gas
Garage: 1
Heating: Forced Air
Home Style: Ranch/Rambler
Lot Size: 0.26 Acres
Stories: 2.0
Taxes: $4,343
Year Built: 1955
Feature Descriptions
Additional Structures: Above Grade, Below Grade
Appliances: Stainless Steel Appliances, Oven/Range - Gas, Built-In Microwave, Dishwasher, Refrigerator, Washer, Dryer
Days on Site: 27
Exterior: Brick
Fencing: Partially
Fireplace: Gas/Propane
Flooring: Wood
Interior: Recessed Lighting, Wood Floors, Ceiling Fan(s), Floor Plan - Traditional, Formal/Separate Dining Room, Upgraded Countertops, Bathroom - Tub Shower, Chair Railings, Entry Level Bedroom
Lot Dimensions: 0.26 Acre(S)
Parking Notes: 2 Total Parking Spaces
Rooms: Living Room, Dining Room, Bedroom 2,Kitchen, Bedroom 1,Recreation Room, Bathroom 1,Bonus Room, Half Bath
Sewer: Public Sewer
SQFT Above Finished: 1236
SQFT Below Finished: 1100
SQFT Total Finished: 2336
Structure Type: Detached
Total Garage/Parking Spaces: 2
Water: Public
Local Schools
School District: BALTIMORE CITY PUBLIC SCHOOLS
Listed By / Shown By
Listed By
Agency Name: One Percent Lists Mid-Atlantic
Agency Phone: 4439871402
Shown By
Agency Title: Maverick Realty, LLC
Agency Phone: (302) 365-8297

Estimate Your Payment
Estimated Payment
$ 1,041.32 per month $600.68 Principal & Interest $361.92 Property Tax $78.72 Homeowner's Insurance
5908 Walther Avenue | MLS# MDBA2232402
This single family home located at 5908 Walther Avenue, Baltimore, MD 21206 is currently listed for sale with an asking price of $269,900. This property was built in 1955 and has 2 bedrooms and 1 full and 1 partial baths with 2336 sq. ft. Walther Avenue is located in the GLENHAM - BELFORD subdivision within the BALTIMORE CITY PUBLIC SCHOOLS school district. Search GLENHAM - BELFORD real estate on www.maverickrealtyusa.com today.