
BEDS3
BATHS3 full 2 partial
SQUARE FEET3,264
MLS#MDFR2088838
STATUSACTIVE UNDER CONTRACT
PROPERTY TYPEResidential - Single Family
SCHOOLFREDERICK COUNTY PUBLIC SCHOOLS
Property Description
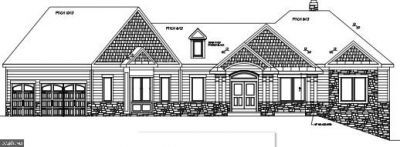
TO-BE-BUILT CUSTOM HOME. Granite/Quartz Counters, Stainless Steel appliances, hardwood, luxury tiles and upgraded finishes throughout. This sophisticated rancher is the perfect painting for a lush canvas of green fields and rolling hills. Sitting on over 9 acres, this charming 3000+ square foot home, nestled in farm hills, has a stately presence. Its sprawling architecture, welcoming covered front porch, and 3 car garage make this home truly remarkable. Featuring an expansive kitchen with upgraded appliances opening to the family room, this open floorplan creates the perfect environment for both relaxing and entertaining. This home captures everything that beautiful craftsman interior doors, hardwood floors, stone finishes has to offer.
Property Features
Property Type: Residential - Single Family
Basement: Yes
Basement: Unfinished
Cooling: Central A/C, Heat Pump(s)
Fireplaces: 1
Fuel Type: Electric
Garage: 3
Heating: Heat Pump(s)
Home Style: Craftsman
Lot Size: 9.26 Acres
Roof Type: Architectural Shingle
Stories: 2.0
Taxes: $0
Year Built: 2026
Feature Descriptions
Additional Structures: Above Grade
Exterior: Vinyl Siding
Flooring: Laminate Plank, Ceramic Tile
Interior: Bathroom - Soaking Tub, Bathroom - Walk-In Shower, Breakfast Area, Built-Ins, Butlers Pantry, Ceiling Fan(s), Floor Plan - Open, Family Room Off Kitchen, Entry Level Bedroom, Formal/Separate Dining Room, Kitchen - Gourmet, Kitchen - Island, Kitchen - Table Space, Pantry, Primary Bath(s), Recessed Lighting, Sprinkler System, Upgraded Countertops, Walk-in Closet(s)
Lot Dimensions: 9.26 Acre(S)
Parking Notes: 3 Total Parking Spaces
Rooms: Dining Room, Primary Bedroom, Bedroom 2,Bedroom 3,Kitchen, Foyer, Great Room, Laundry, Mud Room, Office, Primary Bathroom, Full Bath, Half Bath
Sewer: Private Septic Tank, Mound System
SQFT Above Finished: 3264
SQFT Total Finished: 3264
Structure Type: Detached
Total Garage/Parking Spaces: 3
Water: Well
Local Schools
High School: LINGANORE
Middle School: NEW MARKET
Elementary School: NEW MARKET
School District: FREDERICK COUNTY PUBLIC SCHOOLS
Listed By / Shown By
Listed By
Agency Name: Keller Williams Realty Centre
Agency Phone: 2403096000
Shown By
Agency Title: Maverick Realty, LLC
Agency Phone: (302) 365-8297

Estimate Your Payment
Estimated Payment
$ 3,941.43 per month $3,484.75 Principal & Interest $0.00 Property Tax (data not provided by mls) $456.69 Homeowner's Insurance
5925 C Woodville Road | MLS# MDFR2088838
This single family home located at 5925 C Woodville Road , Mount Airy, MD 21771 is currently listed for sale with an asking price of $1,565,779. This property was built in 2026 and has 3 bedrooms and 3 full and 2 partial baths with 3264 sq. ft. C Woodville Road is located within the FREDERICK COUNTY PUBLIC SCHOOLS school district. Search Mount Airy real estate on www.maverickrealtyusa.com today.