
BEDS2
BATHS2 full
SQUARE FEET1,502
MLS#DENC2108862
STATUSACTIVE UNDER CONTRACT
PROPERTY TYPEResidential - Townhouse
SUBDIVISIONHERSHEY RUN
SCHOOLRED CLAY CONSOLIDATED
Property Description
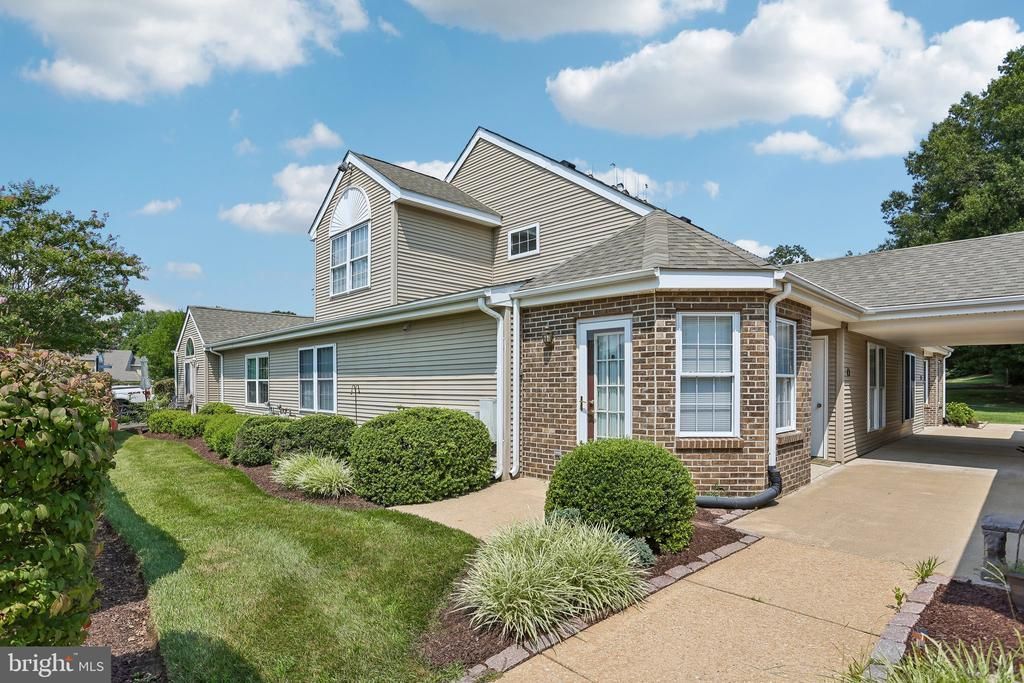
Welcome to 6 Cartwright Court in the Village of Hershey Run, where easy main-level living meets the freedom to make a home truly your own. This 2-bedroom, 2-full-bath home offers one of the features 55+ buyers value most: the primary bedroom, full bath and laundry are all conveniently located on the main level. Upstairs, a second bedroom and full bath create flexible space for overnight guests, hobbies, an office—or simply a little extra room when you need it. Life at Hershey Run is designed to be enjoyed, not spent maintaining the exterior of your home. The community offers a clubhouse, outdoor pool and tennis courts, while the association handles exterior building maintenance, lawn care, snow removal, water, sewer and trash. And here's the opportunity: 6 Cartwright is priced to give its next owner room to make the cosmetic choices themselves. Instead of paying for someone else's flooring, paint colors and finishes, start with a clean slate and create a home that reflects your own style, at a price point that leaves room in the budget to do it. If you've been waiting for an affordable way into the Village of Hershey Run without giving up the convenience of main-level living, this may be the one worth seeing in person. Schedule your tour of 6 Cartwright Court today.
Property Features
Property Type: Residential - Townhouse
Cooling: Central A/C
Fuel Type: Natural Gas
Heating: Heat Pump(s)
Stories: 2.0
Taxes: $774
Year Built: 1994
Feature Descriptions
Additional Structures: Above Grade, Below Grade
Appliances: Built-In Microwave, Built-In Range, Dishwasher, Disposal, Dryer, Microwave, Refrigerator, Stove, Washer, Water Heater
Community Amenities: Club House, Swimming Pool, Tennis Courts
Days on Site: 71
Exterior: Aluminum Siding, Vinyl Siding, Brick Front
Flooring: Carpet, Vinyl
HOA Fee: $350.00/Monthly
Interior: Carpet, Ceiling Fan(s), Combination Kitchen/Dining, Entry Level Bedroom, Primary Bath(s)
Number of Rooms: 6
Parking Features: Asphalt Driveway, Free
Parking Notes: 2 Total Parking Spaces
Pet Restrictions: Dogs OK, Cats OK, Number Limit, Size/Weight Restriction
Rooms: Living Room, Dining Room, Primary Bedroom, Bedroom 2,Kitchen, Laundry, Bonus Room, Primary Bathroom, Full Bath
Sewer: Public Sewer
SQFT Above Finished: 1502
SQFT Total Finished: 1502
Structure Type: End of Row/Townhouse
Total Garage/Parking Spaces: 2
Water: Public
Room Sizes
Bedroom 2: 14 x 12 Level - Upper 1
Full Bath: 12 x 12 Level - Upper 1
Bonus Room: 12 x 9 Level - Upper 1
Living Room: 16 x 15 Level - Main
Dining Room: 12 x 10 Level - Main
Kitchen: 12 x 12 Level - Main
Primary Bedroom: 17 x 12 Level - Main
Primary Bathroom: 14 x 8 Level - Main
Laundry: 6 x 3 Level - Main
Local Schools
School District: RED CLAY CONSOLIDATED
Listed By / Shown By
Listed By
Agency Name: Redfin Corporation
Agency Phone: 4849620034
Shown By
Agency Title: Maverick Realty, LLC
Agency Phone: (302) 365-8297

Estimate Your Payment
Estimated Payment
$ 769.07 per month $622.94 Principal & Interest $64.50 Property Tax $81.64 Homeowner's Insurance
6 Cartwright Court, Unit 95 | MLS# DENC2108862
This townhouse located at 6 Cartwright Court, Unit 95, Wilmington, DE 19804 is currently listed for sale with an asking price of $279,900. This property was built in 1994 and has 2 bedrooms and 2 full baths with 1502 sq. ft. Cartwright Court, Unit 95 is located in the HERSHEY RUN subdivision within the RED CLAY CONSOLIDATED school district. Search HERSHEY RUN real estate on www.maverickrealtyusa.com today.