
BEDS3
BATHS2 full 1 partial
SQUARE FEET1,730
MLS#DEKT2049476
STATUSACTIVE
PROPERTY TYPEResidential - Condominium
SUBDIVISIONENGLISH VILLAGE
SCHOOLCAPITAL
Property Description
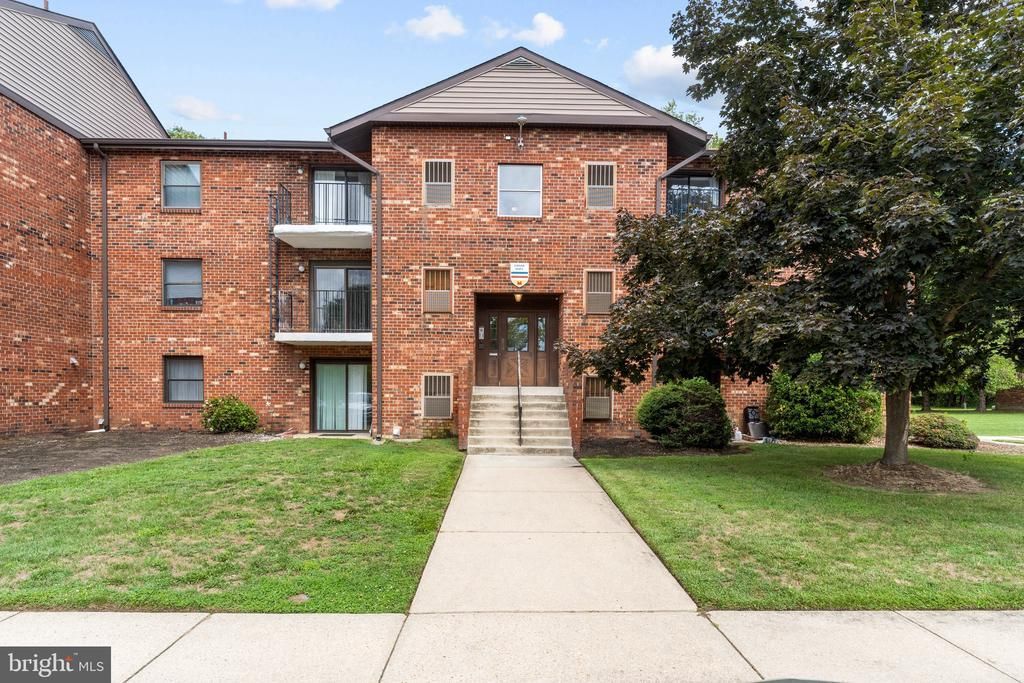
Nestled in the charming English Village, this inviting 3 bedroom, 2.5 bathroom unit offers a perfect blend of comfort and functionality. The traditional floor plan features a spacious combination dining and living area, ideal for gatherings and cozy evenings. The galley kitchen is equipped with essential appliances, including a refrigerator, stove, dishwasher, and convenient in-unit laundry facilities, making daily tasks a breeze. Enjoy the warmth of natural light throughout the home, complemented by plush carpeting and durable vinyl flooring. The family room off the kitchen provides a welcoming space for relaxation and connection. With ample storage and well-designed spaces, this residence caters to your lifestyle needs. Step outside to enjoy community amenities, including well-maintained tennis courts, while the association takes care of lawn maintenance and snow removal. Experience the ease of living in this delightful garden-style apartment, where comfort meets convenience.
Property Features
Property Type: Residential - Condominium
Cooling: Central A/C
Fuel Type: Electric
Heating: Forced Air
Home Style: Unit/Flat
Stories: 1.0
Taxes: $898
Year Built: 1973
Feature Descriptions
Additional Structures: Above Grade, Below Grade
Appliances: Dishwasher, Dryer, Refrigerator, Stove
Building Name: None Available
Community Amenities: Tennis Courts
Condo/Coop Fee: $359.26/Monthly
Days on Site: 71
Exterior: Brick
Flooring: Carpet, Vinyl
Interior: Combination Dining/Living, Family Room Off Kitchen, Floor Plan - Traditional, Kitchen - Galley
Pet Restrictions: No Pet Restrictions
Sewer: Public Sewer
SQFT Above Finished: 1730
SQFT Total Finished: 1730
Structure Type: Unit/Flat/Apartment
Water: Public
Local Schools
School District: CAPITAL
Listed By / Shown By
Listed By
Agency Name: Coldwell Banker Premier - Rehoboth
Agency Phone: 3022275000
Shown By
Agency Title: Maverick Realty, LLC
Agency Phone: (302) 365-8297

Estimate Your Payment
Estimated Payment
$ 616.04 per month $478.50 Principal & Interest $74.83 Property Tax $62.71 Homeowner's Insurance
6 Chase Hall | MLS# DEKT2049476
This condo located at 6 Chase Hall, Dover, DE 19904 is currently listed for sale with an asking price of $215,000. This property was built in 1973 and has 3 bedrooms and 2 full and 1 partial baths with 1730 sq. ft. Chase Hall is located in the ENGLISH VILLAGE subdivision within the CAPITAL school district. Search ENGLISH VILLAGE real estate on www.maverickrealtyusa.com today.