
BEDS3
BATHS2 full 1 partial
SQUARE FEET2,023
MLS#MDBC2177326
STATUSACTIVE
PROPERTY TYPEResidential - Townhouse
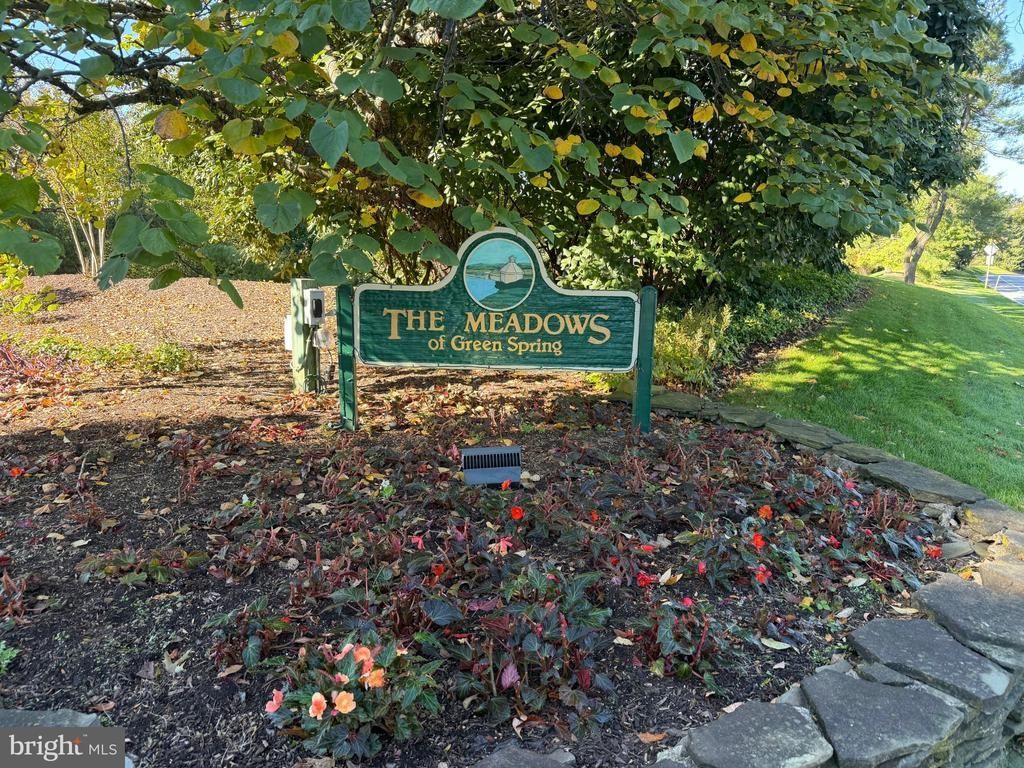
SUBDIVISIONTHE MEADOWS OF GREEN SPRING
SCHOOLBALTIMORE COUNTY PUBLIC SCHOOLS
Property Description
New Roof (2025), New HVAC System (2025), Updated Kitchen with All Stainless Steel Appliances & a New Side by Side Refrigerator and Self Closing Kitchen Drawers, Retractable Awning over the Rear Deck, All Hardwood Floors Throughout the House, Updated Primary Bathroom, Lighted Bedroom Custom Closets, Fenced Rear Yard with a Shed, Custom Plantation Shutters Throughout, Epoxy Floor and Ceiling Storage in the 2 Car Attached Garage and More.....
Property Features
Property Type: Residential - Townhouse
Cooling: Ceiling Fan(s), Central A/C
Fireplaces: 1
Fuel Type: Electric
Garage: 2
Heating: Heat Pump(s)
Home Style: Colonial
Lot Size: 0.13 Acres
Roof Type: Architectural Shingle
Stories: 2.0
Taxes: $8,628
Year Built: 1983
Feature Descriptions
Additional Structures: Above Grade, Below Grade
Appliances: Built-In Microwave, Cooktop, Dishwasher, Disposal, Dryer - Electric, Exhaust Fan, Oven - Wall, Range Hood, Refrigerator, Washer
Days on Site: 9
Exterior: Frame
Fencing: Rear
Fireplace: Gas/Propane
Flooring: Hardwood
HOA Fee: $800.00/Quarterly
Interior: Bathroom - Stall Shower, Bathroom - Tub Shower, Ceiling Fan(s), Dining Area, Family Room Off Kitchen, Floor Plan - Traditional, Kitchen - Island, Recessed Lighting, Walk-in Closet(s), Wood Floors
Lot: Landscaping, Front Yard, Rear Yard
Lot Dimensions: 0.13 Acre(S)
Parking Features: Paved Driveway
Parking Notes: 10 Total Parking Spaces
Pet Restrictions: No Pet Restrictions
Rooms: Living Room, Dining Room, Primary Bedroom, Bedroom 2,Bedroom 3,Kitchen, Family Room, Foyer, Laundry, Bathroom 2,Primary Bathroom, Half Bath
Sewer: Public Sewer
SQFT Above Finished: 2023
SQFT Total Finished: 2023
Structure Type: Interior Row/Townhouse
Total Garage/Parking Spaces: 10
Utilities: Natural Gas Available
Water: Public
Room Sizes
Foyer: 15 x 6 Level - Main
Living Room: 20 x 14 Level - Main
Dining Room: 14 x 12 Level - Main
Kitchen: 17 x 11 Level - Main
Primary Bedroom: 16 x 14 Level - Upper 1
Primary Bathroom: 14 x 14 Level - Upper 1
Bedroom 2: 17 x 11 Level - Upper 1
Bedroom 3: 14 x 12 Level - Upper 1
Family Room: 15 x 14 Level - Main
Laundry: 10 x 7 Level - Main
Local Schools
School District: BALTIMORE COUNTY PUBLIC SCHOOLS
Listed By / Shown By
Listed By
Agency Name: Long & Foster Real Estate, Inc.
Agency Phone: 4104530500
Shown By
Agency Title: Maverick Realty, LLC
Agency Phone: (302) 365-8297

Estimate Your Payment
Estimated Payment
$ 2,606.67 per month $1,668.95 Principal & Interest $719.00 Property Tax $218.72 Homeowner's Insurance
6 Nearfield Road | MLS# MDBC2177326
This townhouse located at 6 Nearfield Road, Lutherville Timonium, MD 21093 is currently listed for sale with an asking price of $749,900. This property was built in 1983 and has 3 bedrooms and 2 full and 1 partial baths with 2023 sq. ft. Nearfield Road is located in the THE MEADOWS OF GREEN SPRING subdivision within the BALTIMORE COUNTY PUBLIC SCHOOLS school district. Search THE MEADOWS OF GREEN SPRING real estate on www.maverickrealtyusa.com today.