
BEDS2
BATHS2 full
SQUARE FEET1,290
MLS#MDBC2178848
STATUSACTIVE
PROPERTY TYPEResidential - Condominium
SUBDIVISIONMAYS CHAPEL
SCHOOLBALTIMORE COUNTY PUBLIC SCHOOLS
Property Description
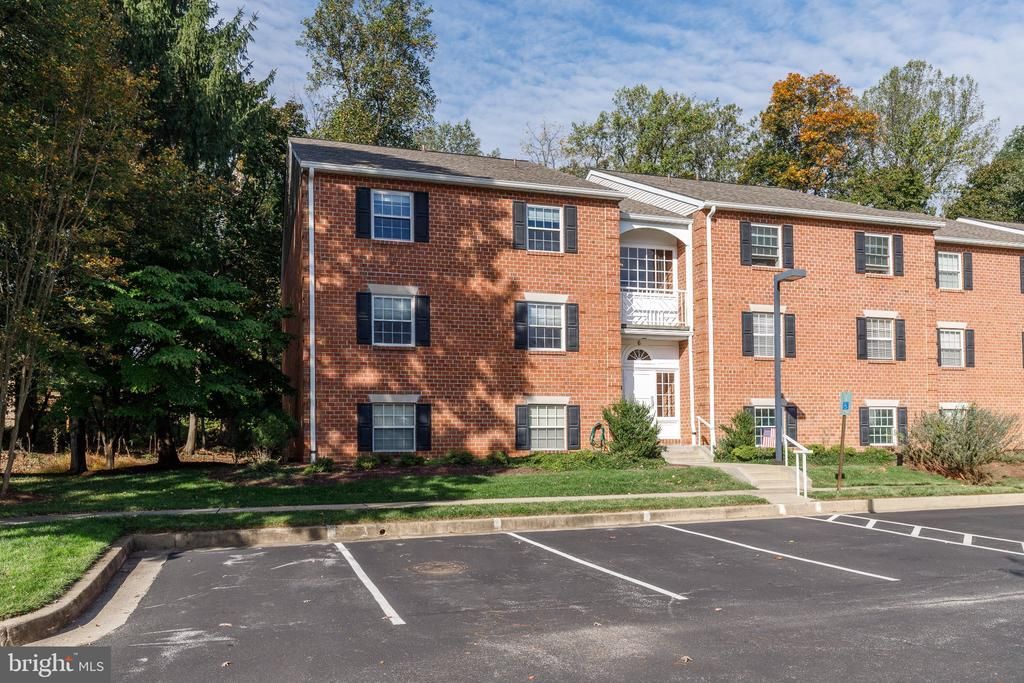
Here is the energy efficient second floor condo you have been waiting to see! This beautifully renovated 2-bedroom, 2-bathroom garden apartment in Mays Chapel offers a blend of modern comfort and serene surroundings. The interior features an open floor plan with upgraded countertops, recessed lighting, and a gourmet kitchen equipped with stainless steel appliances. Enjoy the convenience of a main floor laundry and a spacious primary suite with a walk-in closet with organizers! The exterior boasts secure storage on the balcony, well-maintained landscaping, and a peaceful cul-de-sac location that backs to open common areas and wooded views. The community provides essential services including lawn maintenance, snow removal, and trash collection, ensuring a hassle-free lifestyle. Located near schools and parks, residents benefit from easy access to recreational activities and community events. This property combines excellent condition with a vibrant neighborhood atmosphere, making it an ideal place to call home. Come see it today!
Property Features
Property Type: Residential - Condominium
Cooling: Ceiling Fan(s), Central A/C
Fuel Type: Electric
Heating: Forced Air
Home Style: Traditional
Roof Type: Architectural Shingle
Stories: 1.0
Taxes: $4,094
Year Built: 1988
Feature Descriptions
Additional Structures: Above Grade
Appliances: Built-In Microwave, Built-In Range, Dishwasher, Disposal, Dryer - Electric, Exhaust Fan, Icemaker, Oven - Self Cleaning, Oven/Range - Electric, Refrigerator, Stainless Steel Appliances, Washer, Water Heater
Condo/Coop Fee: $288.00/Monthly
Days on Site: 1
Exterior: Brick
Exterior: Exterior Lighting, Secure Storage, Sidewalks, Street Lights
Flooring: Carpet, Ceramic Tile, Luxury Vinyl Plank
Interior: Bathroom - Stall Shower, Bathroom - Tub Shower, Carpet, Ceiling Fan(s), Built-Ins, Entry Level Bedroom, Floor Plan - Open, Formal/Separate Dining Room, Kitchen - Gourmet, Primary Bath(s), Recessed Lighting, Upgraded Countertops, Walk-in Closet(s), Window Treatments
Lot: Adjoins - Open Space, Backs - Open Common Area, Backs to Trees, Cul-de-sac, Landscaping, Trees/Wooded
Parking Features: General Common Elements, Surface, Unassigned
Pet Restrictions: Number Limit, Size/Weight Restriction
Rooms: Living Room, Dining Room, Primary Bedroom, Bedroom 2,Kitchen, Laundry
Sewer: Public Sewer
Special View Info: Trees/Woods
SQFT Above Finished: 1290
SQFT Total Finished: 1290
Structure Type: Unit/Flat/Apartment
Water: Public
Windows: Double Hung, Double Pane, Replacement, Screens
Wooded: Yes
Room Sizes
Kitchen: 12 x 11 Level - Main
Dining Room: 12 x 10 Level - Main
Living Room: 19 x 13 Level - Main
Primary Bedroom: 13 x 16 Level - Main
Bedroom 2: 12 x 11 Level - Main
Laundry: 14 x 8 Level - Main
Local Schools
High School: DULANEY
Middle School: RIDGELY
Elementary School: PINEWOOD
School District: BALTIMORE COUNTY PUBLIC SCHOOLS
Listed By / Shown By
Listed By
Agency Name: Long & Foster Real Estate, Inc.
Agency Phone: 4104530500
Shown By
Agency Title: Maverick Realty, LLC
Agency Phone: (302) 365-8297

Estimate Your Payment
Estimated Payment
$ 1,071.16 per month $645.41 Principal & Interest $341.17 Property Tax $84.58 Homeowner's Insurance
6 Stapleton Court | MLS# MDBC2178848
This condo located at 6 Stapleton Court , Lutherville Timonium, MD 21093 is currently listed for sale with an asking price of $290,000. This property was built in 1988 and has 2 bedrooms and 2 full baths with 1290 sq. ft. Stapleton Court is located in the MAYS CHAPEL subdivision within the BALTIMORE COUNTY PUBLIC SCHOOLS school district. Search MAYS CHAPEL real estate on www.maverickrealtyusa.com today.