
BEDS3
BATHS2 full 1 partial
SQUARE FEET2,400
MLS#DEKT2042494
STATUSACTIVE
PROPERTY TYPEResidential - Single Family
SUBDIVISIONMOUNT FRIENDSHIP
SCHOOLSMYRNA
Property Description
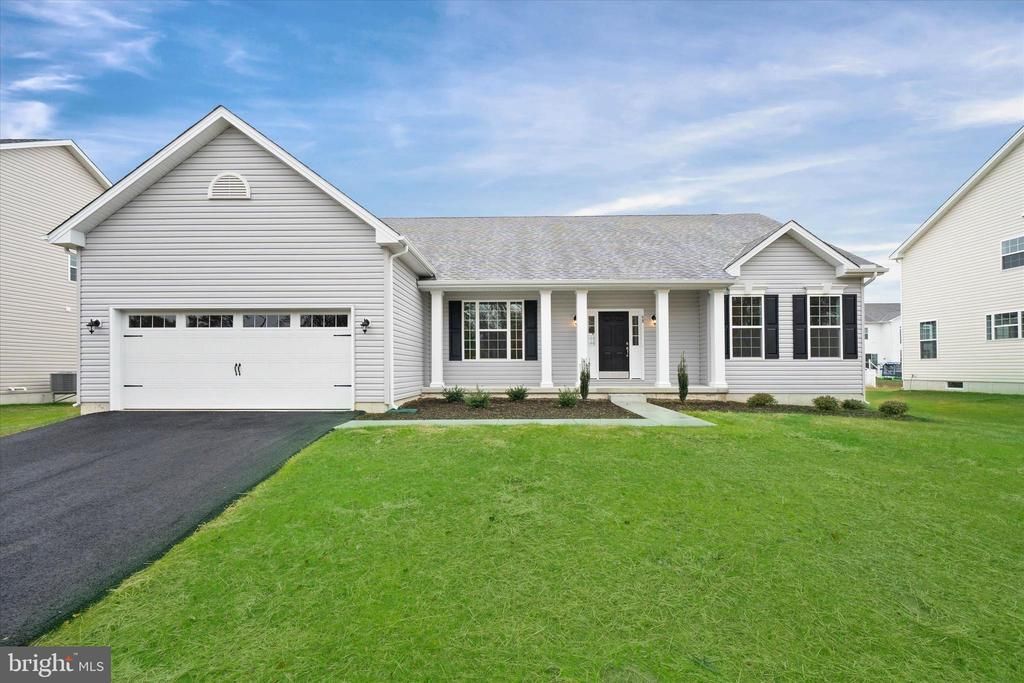
The Jefferson, an impressive ranch home, features single-level living with three bedrooms and two full baths. This home features nine-foot ceilings and a fantastic gourmet kitchen, which includes a double wall oven and a nicely sized island. This floor plan consists of a spacious family room with a gas fireplace. The owner's suite includes TWO walk-in closets, a luxury bath with dual vanities, and a water closet. A side entry garage, stone water table, and a walk-up basement with a single door are STANDARD! Mount Friendship is a small community with only 30 home sites, each lot a minimum of 1/2 acre, and most lots backing onto open space. The photos are of a similar home. They are for marketing purposes only and are not of the actual house to be built. County, city, and school taxes, assessment value, and square footage are approximate. For additional information about this to-be-built home, please visit the model home at 31 Summit Dr., Smyrna. If you are working with a realtor, the agent's client must acknowledge that a realtor is representing them during their first interaction with JS Homes, and the realtor must accompany their client on the first visit.
Property Features
Property Type: Residential - Single Family
Basement: Yes
Basement: Full, Unfinished, Sump Pump
Cooling: Central A/C
Fireplaces: 1
Fuel Type: Natural Gas
Garage: 2
Heating: 90% Forced Air
Home Style: Ranch/Rambler
Lot Size: 0.50 Acres
Stories: 1.0
Taxes: $4,300
Year Built: 2026
Feature Descriptions
Additional Structures: Above Grade, Below Grade
Appliances: Disposal, Oven - Self Cleaning, Oven/Range - Electric, Stainless Steel Appliances, Built-In Microwave, Cooktop, Oven - Wall, Oven - Double, Dishwasher
Building Name: NONE AVAILABLE
Days on Site: 309
Exterior: Vinyl Siding
HOA Fee: $389.00/Unknown
Interior: Entry Level Bedroom, Family Room Off Kitchen, Primary Bath(s), Breakfast Area, Crown Moldings, Floor Plan - Open, Kitchen - Gourmet, Kitchen - Island, Recessed Lighting, Upgraded Countertops, Walk-in Closet(s)
Lot Dimensions: 0.50 Acre(S)
Parking Notes: 2 Total Parking Spaces
Sewer: On Site Septic
SQFT Above Finished: 2400
SQFT Total Finished: 2400
Structure Type: Detached
Total Garage/Parking Spaces: 2
Water: Public
Local Schools
High School: SMYRNA
Middle School: SMYRNA
School District: SMYRNA
Listed By / Shown By
Listed By
Agency Name: EXP Realty, LLC
Agency Phone: 8885434829
Shown By
Agency Title: Maverick Realty, LLC
Agency Phone: (302) 365-8297

Estimate Your Payment
Estimated Payment
$ 1,896.34 per month $1,359.80 Principal & Interest $358.33 Property Tax $178.21 Homeowner's Insurance
6 Summit Drive, Unit JEFFERSON | MLS# DEKT2042494
This single family home located at 6 Summit Drive, Unit JEFFERSON, Smyrna, DE 19977 is currently listed for sale with an asking price of $610,990. This property was built in 2026 and has 3 bedrooms and 2 full and 1 partial baths with 2400 sq. ft. Summit Drive, Unit JEFFERSON is located in the MOUNT FRIENDSHIP subdivision within the SMYRNA school district. Search MOUNT FRIENDSHIP real estate on www.maverickrealtyusa.com today.