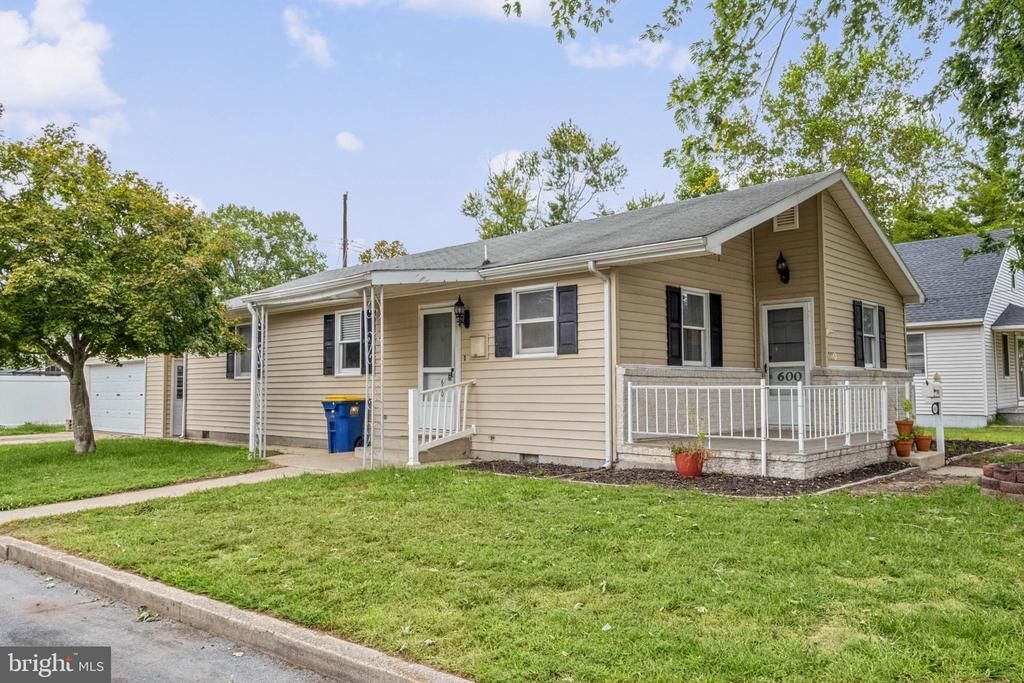

BEDS2
BATHS1 full
SQUARE FEET1,300
MLS#DESU2121196
STATUSACTIVE UNDER CONTRACT
PROPERTY TYPEResidential - Single Family
SUBDIVISIONWESTVIEW (15)
SCHOOLSEAFORD
Property Description
Located within the town limits of Seaford, this recently updated 2-bedroom, 1-bathroom home offers comfortable living with a practical layout. The home features a spacious living room, flex space, and kitchen with a gas stove and ample cabinetry. LVP flooring runs throughout, and the bathroom includes convenient laundry access. Outside, enjoy off-street parking and a detached two-car garage providing excellent storage and workspace. Conveniently located near schools, shopping, dining, parks, and community amenities, this home offers easy access to all that Seaford has to offer.
Property Features
Property Type: Residential - Single Family
Cooling: Central A/C, Window Unit(s)
Fireplaces: 1
Fuel Type: Propane - Leased, Electric
Garage: 2
Heating: Heat Pump(s)
Home Style: Ranch/Rambler
Lot Size: 0.16 Acres
Stories: 1.0
Taxes: $1,289
Year Built: 1974
Feature Descriptions
Accessibility: 2+ Access Exits
Additional Structures: Above Grade, Below Grade
Appliances: Dishwasher, Washer, Dryer, Disposal, Water Heater, Oven/Range - Gas
Building Name: NONE AVAILABLE
Days on Site: 26
Exterior: Frame, Vinyl Siding
Exterior: Exterior Lighting, Sidewalks
Fireplace: Gas/Propane
Interior: Breakfast Area, Carpet, Ceiling Fan(s), Dining Area, Entry Level Bedroom, Floor Plan - Traditional, Formal/Separate Dining Room, Wood Floors, Attic, Crown Moldings, Window Treatments, Attic/House Fan
Lot: Corner, Front Yard, SideYard(s)
Lot Dimensions: 0.16 Acre(S)
Parking Notes: 4 Total Parking Spaces
Rooms: Living Room, Dining Room, Primary Bedroom, Kitchen, Bedroom 1,Laundry, Bathroom 1
Sewer: Public Sewer
SQFT Above Finished: 1300
SQFT Total Finished: 1300
Structure Type: Detached
Total Garage/Parking Spaces: 4
Water: Public
Windows: Screens
Local Schools
School District: SEAFORD
Listed By / Shown By
Listed By
Agency Name: Keller Williams Realty
Agency Phone: 3028561458
Shown By
Agency Title: Maverick Realty, LLC
Agency Phone: (302) 365-8297

Estimate Your Payment
Estimated Payment
$ 736.47 per month $556.17 Principal & Interest $107.42 Property Tax $72.89 Homeowner's Insurance
600 Elm Drive | MLS# DESU2121196
This single family home located at 600 Elm Drive, Seaford, DE 19973 is currently listed for sale with an asking price of $249,900. This property was built in 1974 and has 2 bedrooms and 1 full baths with 1300 sq. ft. Elm Drive is located in the WESTVIEW (15) subdivision within the SEAFORD school district. Search WESTVIEW (15) real estate on www.maverickrealtyusa.com today.