
BEDS4
BATHS2 full 1 partial
SQUARE FEET2,180
MLS#MDHR2059234
STATUSACTIVE
PROPERTY TYPERental - Single Family
SCHOOLHARFORD COUNTY PUBLIC SCHOOLS
Property Description
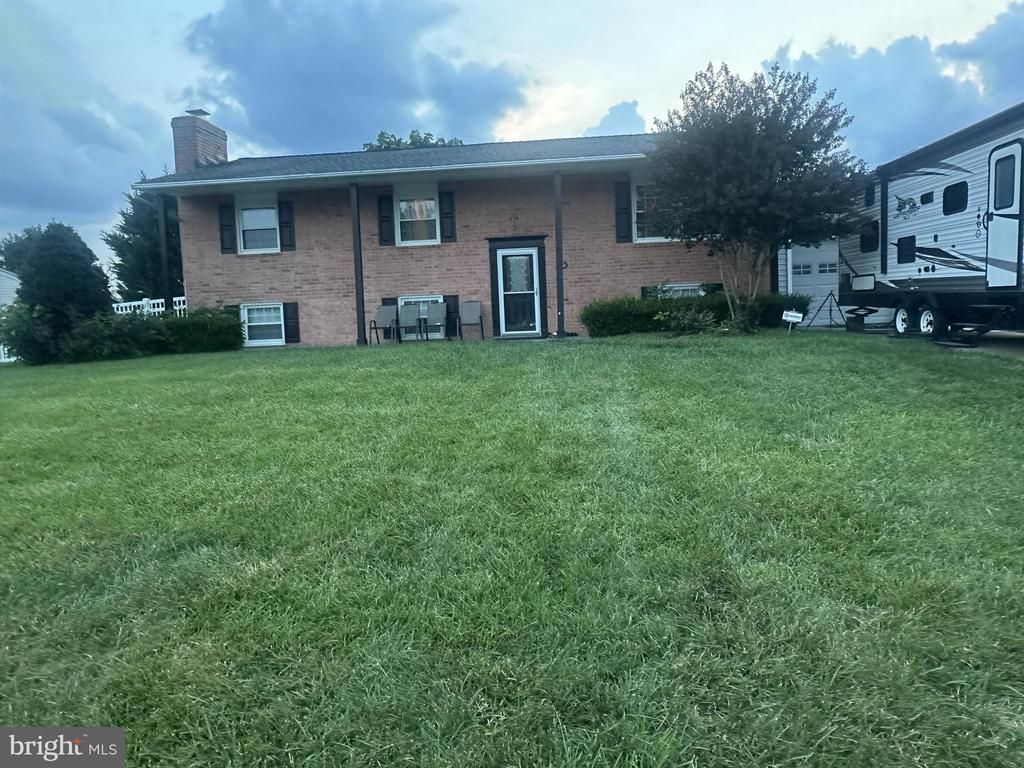
Fantastic location in Camelot, close to all that Bel Air has to offer. And all the work has been done! This house is updated throughout, has fresh paint, new carpeting, and lots up upgrades that give it a polished vibe. The flexible floorplan offers outstanding functionality for today's lifestyle. The modernized kitchen features crown molding, a ceramic tile backsplash, Corian countertops, plus a breakfast bar with seating. The kitchen flows seamlessly to the dining and living rooms, which boast crown molding and hardwood flooring. The primary bedroom has two double closets and an updated ensuite bath. The two additional bedrooms on the main level have hardwood flooring, ample closets, and share the updated hall bath with tub-shower combo. The lower-level family room creates an inviting and relaxed space. You'll find a fourth spacious bedroom on the lower level plus a versatile rec room that could be a dedicated study space, office, or playroom. Wonderful outdoor spaces include a covered front porch, rear deck, and patio that are perfect for entertaining. You'll love the expansive fully fenced backyard with a firepit . To all that add a laundry room, half bath, terrific storage inside and out, ample parking with a driveway and one-car garage, lots of mechanical updates, and great schools too!
Property Features
Property Type: Rental - Single Family
Basement: Fully Finished, Heated, Interior Access, Outside Entrance, Rear Entrance, Sump Pump, Windows, Daylight, Partial
Basement: Yes
Cooling: Central A/C, Ceiling Fan(s)
Fireplaces: 1
Fuel Type: Natural Gas
Garage: 1 car attached
Heating: Forced Air
Home Style: Split Foyer
Lot Size: 0.39 Acres
Roof Type: Asphalt, Shingle
Stories: 2.0
Year Built: 1968
Feature Descriptions
Additional Structures: Above Grade, Below Grade
Appliances: Dishwasher, Disposal, Icemaker, Microwave, Oven/Range - Electric, Refrigerator, Stainless Steel Appliances
Days on Site: 4
Electric: 200+ Amp Service
Exterior: Exterior Lighting, Sidewalks
Exterior: Brick, Vinyl Siding
Fencing: Rear, Fully, Vinyl
Fireplace: Brick, Mantel(s), Wood
Flooring: Hardwood, Carpet, Ceramic Tile, Laminated
Interior: Attic, Breakfast Area, Built-Ins, Carpet, Combination Dining/Living, Combination Kitchen/Dining, Crown Moldings, Dining Area, Primary Bath(s), Recessed Lighting, Bathroom - Stall Shower, Bathroom - Tub Shower, Upgraded Countertops, Wainscotting, Wood Floors
Location: Suburban
Lot: Corner, Cul-de-sac, Landscaping, Rear Yard
Lot Dimensions: 0.39 Acre(S)
Parking Features: Attached Garage, Driveway, On Street, Concrete Driveway
Pet Restrictions: Case by Case Basis
Rooms: Living Room, Dining Room, Primary Bedroom, Bedroom 2,Bedroom 3,Bedroom 4,Kitchen, Family Room, Foyer, Laundry, Recreation Room, Bathroom 2,Primary Bathroom, Half Bath
Sewer: On Site Septic
Special View Info: Garden/Lawn
SQFT Above Finished: 1196
SQFT Below Finished: 984
SQFT Total Finished: 2180
Structure Type: Detached
Total Garage/Parking Spaces: 1
Water: Public
Windows: Replacement, Screens
Room Sizes
Foyer: 6 x 3 Level - Main
Living Room: 14 x 13 Level - Main
Dining Room: 12 x 12 Level - Main
Kitchen: 13 x 11 Level - Main
Primary Bedroom: 13 x 12 Level - Main
Bedroom 2: 12 x 10 Level - Main
Bedroom 3: 10 x 9 Level - Main
Family Room: 24 x 14 Level - Lower 1
Bedroom 4: 14 x 11 Level - Lower 1
Recreation Room: 16 x 8 Level - Lower 1
Laundry: 11 x 9 Level - Lower 1
Local Schools
High School: BEL AIR
School District: HARFORD COUNTY PUBLIC SCHOOLS
Listed By / Shown By
Listed By
Agency Name: Long & Foster Real Estate, Inc.
Agency Phone: 4108798080
Shown By
Agency Title: Maverick Realty, LLC
Agency Phone: (302) 365-8297

600 Lancelot Lane | MLS# MDHR2059234
This property located at 600 Lancelot Lane, Bel Air, MD 21015 is currently listed for rent with an asking price of $3,500 / Monthly. Lancelot Lane is located within the HARFORD COUNTY PUBLIC SCHOOLS school district. Search Bel Air real estate on www.maverickrealtyusa.com today.