
BEDS5
BATHS2 full
SQUARE FEET1,353
MLS#MDBA2232092
STATUSACTIVE
PROPERTY TYPEResidential - Single Family
SUBDIVISIONHAMILTON HEIGHTS
SCHOOLBALTIMORE CITY PUBLIC SCHOOLS
Property Description
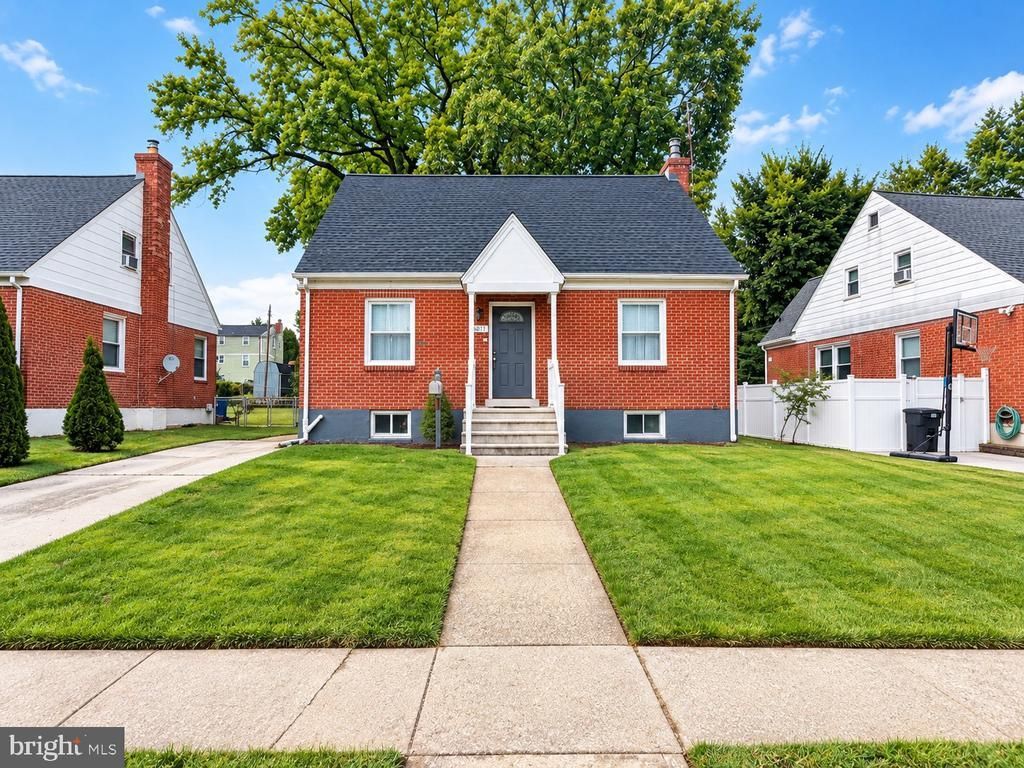
Welcome to 6011 Eastern Parkway, a spacious 5-bedroom, 2-bath detached home offering a comfortable and flexible layout with plenty of room to make the space your own. The main level features hardwood flooring, inviting living and dining areas, an updated kitchen, two bedrooms, and a full bathroom. Upstairs, you’ll find additional bedrooms and a second full bath, providing options for family, guests, a home office, or other everyday needs. The lower level adds even more usable space for storage, recreation, a workshop, or a flexible bonus area. Outside, the home offers a spacious backyard with a patio and mature trees, creating a nice setting for relaxing, gardening, or outdoor gatherings. Conveniently located near shopping, dining, major roadways, and everyday amenities, 6011 Eastern Parkway offers generous space, a practical layout, and the flexibility to fit a variety of lifestyles.
Property Features
Property Type: Residential - Single Family
Basement: Yes
Fuel Type: Natural Gas
Heating: Forced Air
Home Style: Cape Cod
Lot Size: 0.17 Acres
Roof Type: Unknown
Stories: 2.0
Taxes: $5,341
Year Built: 1954
Feature Descriptions
Additional Structures: Above Grade, Below Grade
Appliances: Dryer, Oven/Range - Gas, Range Hood, Refrigerator, Washer
Days on Site: 29
Exterior: Brick
Exterior: Sidewalks
Interior: Attic, Dining Area, Entry Level Bedroom, Floor Plan - Traditional, Window Treatments, Wood Floors
Lot: Landscaping, Trees/Wooded
Lot Dimensions: 0.17 Acre(S)
Municipality: Baltimore City
Sewer: Public Sewer
SQFT Above Finished: 1353
SQFT Total Finished: 1353
Structure Type: Detached
Water: Public
Wooded: Yes
Local Schools
School District: BALTIMORE CITY PUBLIC SCHOOLS
Listed By / Shown By
Listed By
Agency Name: Iron Valley Real Estate Charm City
Agency Phone: 4108160066
Shown By
Agency Title: Maverick Realty, LLC
Agency Phone: (302) 365-8297

Estimate Your Payment
Estimated Payment
$ 1,205.29 per month $672.12 Principal & Interest $445.08 Property Tax $88.08 Homeowner's Insurance
6011 Eastern Parkway | MLS# MDBA2232092
This single family home located at 6011 Eastern Parkway, Baltimore, MD 21206 is currently listed for sale with an asking price of $302,000. This property was built in 1954 and has 5 bedrooms and 2 full baths with 1353 sq. ft. Eastern Parkway is located in the HAMILTON HEIGHTS subdivision within the BALTIMORE CITY PUBLIC SCHOOLS school district. Search HAMILTON HEIGHTS real estate on www.maverickrealtyusa.com today.