
BEDS4
BATHS2 full 1 partial
SQUARE FEET2,985
MLS#MDBA2222970
STATUSACTIVE
PROPERTY TYPEResidential - Single Family
SUBDIVISIONWARD 27
SCHOOLBALTIMORE CITY PUBLIC SCHOOLS
Property Description
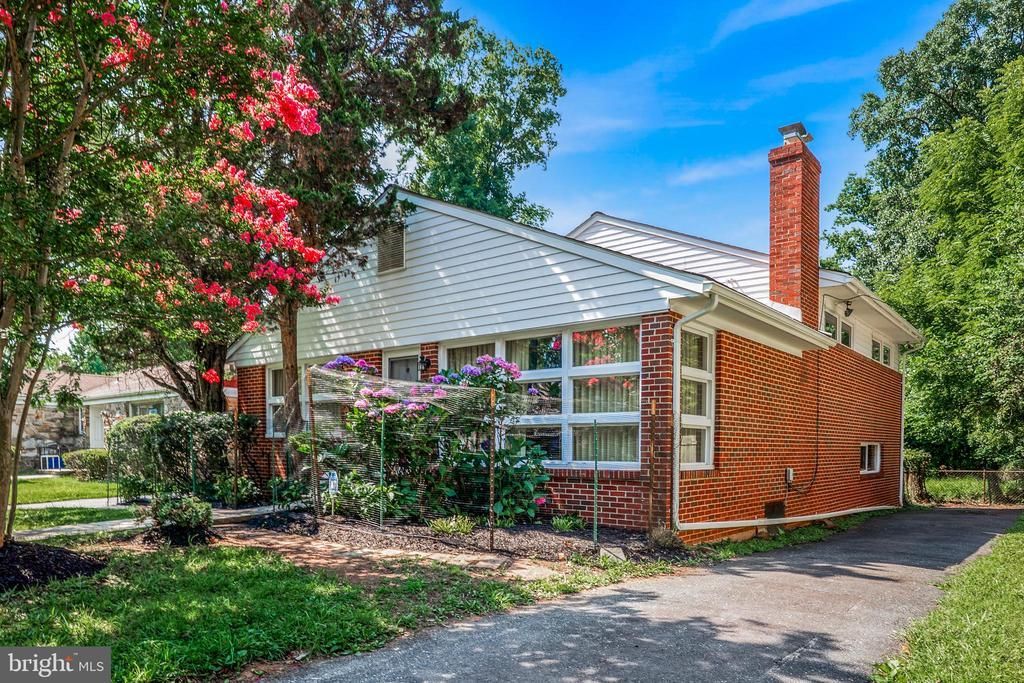
DEADLINE FOR OFFERS - TUESDAY, JULY 21 AT 10AM. A rare opportunity in a sought‑after neighborhood — 6026 Berkeley Ave offers a classic floor plan with generous room sizes and endless potential. This well‑loved home needs updating, but the layout, natural light, and overall footprint make it an ideal canvas for your vision. Move in and refresh at your leisure. Enjoy a wonderful level yard, perfect for gardening, play, or future outdoor enhancements. A screened‑in porch extends your living space and creates an inviting spot to relax in every season. Inside, you’ll find spacious rooms, great flow, and the chance to customize each space to suit your style.
Property Features
Property Type: Residential - Single Family
Basement: Connecting Stairway, Unfinished
Basement: Yes
Cooling: Central A/C
Fireplaces: 1
Fuel Type: Electric
Heating: Baseboard - Electric
Home Style: Split Level
Lot Size: 0.23 Acres
Stories: 4.0
Taxes: $8,335
Year Built: 1946
Feature Descriptions
Additional Structures: Above Grade, Below Grade
Appliances: Dryer, Exhaust Fan, Range Hood, Refrigerator, Stove, Washer
Days on Site: 4
Exterior: Brick
Fireplace: Mantel(s), Wood, Fireplace - Glass Doors
Flooring: Carpet, Hardwood, Concrete, Ceramic Tile
Interior: Carpet, Floor Plan - Traditional, Formal/Separate Dining Room, Wood Floors, Bathroom - Stall Shower, Primary Bath(s)
Lot: Backs to Trees, Front Yard, Landscaping, Level, Rear Yard
Lot Dimensions: 0.23 Acre(S)
Municipality: Baltimore City
Parking Features: Paved Driveway
Parking Notes: 2 Total Parking Spaces
Rooms: Living Room, Dining Room, Primary Bedroom, Bedroom 2,Bedroom 3,Bedroom 4,Kitchen, Family Room, Basement, Laundry, Bathroom 2,Primary Bathroom
Sewer: Public Sewer
SQFT Above Finished: 2700
SQFT Below Finished: 285
SQFT Total Finished: 2985
Structure Type: Detached
Total Garage/Parking Spaces: 2
Water: Public
Local Schools
School District: BALTIMORE CITY PUBLIC SCHOOLS
Listed By / Shown By
Listed By
Agency Name: Next Step Realty
Agency Phone: 4439012200
Shown By
Agency Title: Maverick Realty, LLC
Agency Phone: (302) 365-8297

Estimate Your Payment
Estimated Payment
$ 1,900.34 per month $1,066.05 Principal & Interest $694.58 Property Tax $139.71 Homeowner's Insurance
6026 Berkeley Avenue | MLS# MDBA2222970
This single family home located at 6026 Berkeley Avenue, Baltimore, MD 21209 is currently listed for sale with an asking price of $479,000. This property was built in 1946 and has 4 bedrooms and 2 full and 1 partial baths with 2985 sq. ft. Berkeley Avenue is located in the WARD 27 subdivision within the BALTIMORE CITY PUBLIC SCHOOLS school district. Search WARD 27 real estate on www.maverickrealtyusa.com today.