
BEDS3
BATHS2 full
SQUARE FEET1,924
MLS#PAYK2106692
STATUSACTIVE
PROPERTY TYPEResidential - Single Family
SCHOOLRED LION AREA
Property Description
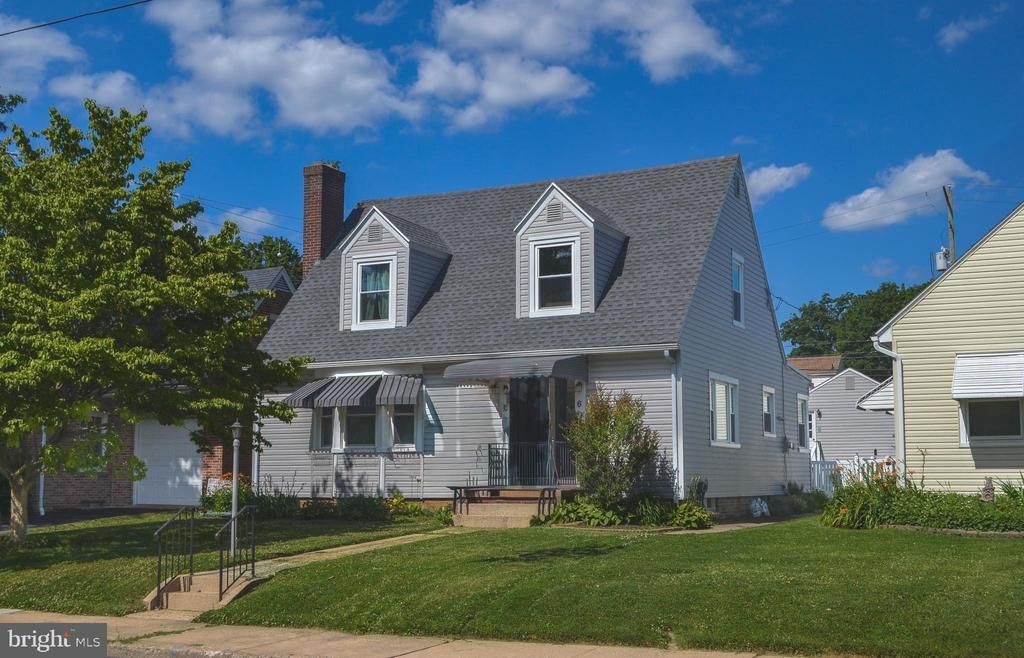
Storybook charm meets modern convenience!! Welcome home to this beautifully maintained Cape Cod home nestled on a quiet side street on the outskirts of Red Lion. Blending timeless character with thoughtful updates, this inviting home offers a spacious first floor bedroom and full bath, plus two additional generously sized bedrooms and another full baths upstairs. Bright and spacious kitchen, convenient first-floor laundry, abundant closet space and cozy brick gas fireplace make everyday living comfortable and inviting. Step outside to enjoy the private fenced backyard, detached 1+ car garage, and additional; off street parking -- perfect for entertaining and relaxing. Recent improvements include replacement windows, freshly painted interior, new rubber rear roof and main roof and siding only a few years old, providing added peace of mind. Ideally located just minutes from schools, Fairmount Park, local restaurants, breweries, and coffee shops. If you have been looking for a home with warmth character, and modern updates, this one deserves a spot at the top of your list!!
Property Features
Property Type: Residential - Single Family
Basement: Full
Basement: Yes
Cooling: Central A/C
Fireplaces: 1
Fuel Type: Natural Gas
Garage: 1
Heating: Forced Air
Home Style: Cape Cod
Lot Size: 0.14 Acres
Roof Type: Architectural Shingle
Stories: 1.5
Taxes: $3,805
Year Built: 1940
Feature Descriptions
Additional Structures: Above Grade, Below Grade
Appliances: Dishwasher, Dryer, Oven/Range - Gas, Range Hood, Refrigerator, Washer, Water Heater
Days on Site: 10
Electric: 100 Amp Service
Exterior: Sidewalks
Exterior: Vinyl Siding
Fireplace: Brick, Gas/Propane
Flooring: Hardwood, Vinyl, Carpet
Interior: Attic, Ceiling Fan(s), Formal/Separate Dining Room, Kitchen - Country, Wood Floors
Lot Dimensions: 0.14 Acre(S)
Municipality: RED LION BORO
Parking Features: Stone Driveway
Parking Notes: 1 Total Parking Spaces
Rooms: Living Room, Dining Room, Bedroom 2,Kitchen, Family Room, Bedroom 1
Sewer: Public Sewer
SQFT Above Finished: 1574
SQFT Below Finished: 350
SQFT Total Finished: 1924
Structure Type: Detached
Total Garage/Parking Spaces: 1
Utilities: Cable TV Available
Water: Public
Windows: Bay/Bow
Local Schools
High School: RED LION AREA SENIOR
Middle School: RED LION AREA JUNIOR
Elementary School: MAZIE GABLE
School District: RED LION AREA
Listed By / Shown By
Listed By
Agency Name: Century 21 Dale Realty Co.
Agency Phone: 7172444574
Shown By
Agency Title: Maverick Realty, LLC
Agency Phone: (302) 365-8297

Estimate Your Payment
Estimated Payment
$ 1,046.83 per month $645.19 Principal & Interest $317.08 Property Tax $84.55 Homeowner's Insurance
603 S Pine Street | MLS# PAYK2106692
This single family home located at 603 S Pine Street, Red Lion, PA 17356 is currently listed for sale with an asking price of $289,900. This property was built in 1940 and has 3 bedrooms and 2 full baths with 1924 sq. ft. S Pine Street is located within the RED LION AREA school district. Search Red Lion real estate on www.maverickrealtyusa.com today.