
BEDS5
BATHS3 full 1 partial
SQUARE FEET2,950
MLS#DENC2103708
STATUSACTIVE
PROPERTY TYPEResidential - Single Family
SUBDIVISIONMERIDIAN CROSSING
SCHOOLCOLONIAL
Property Description
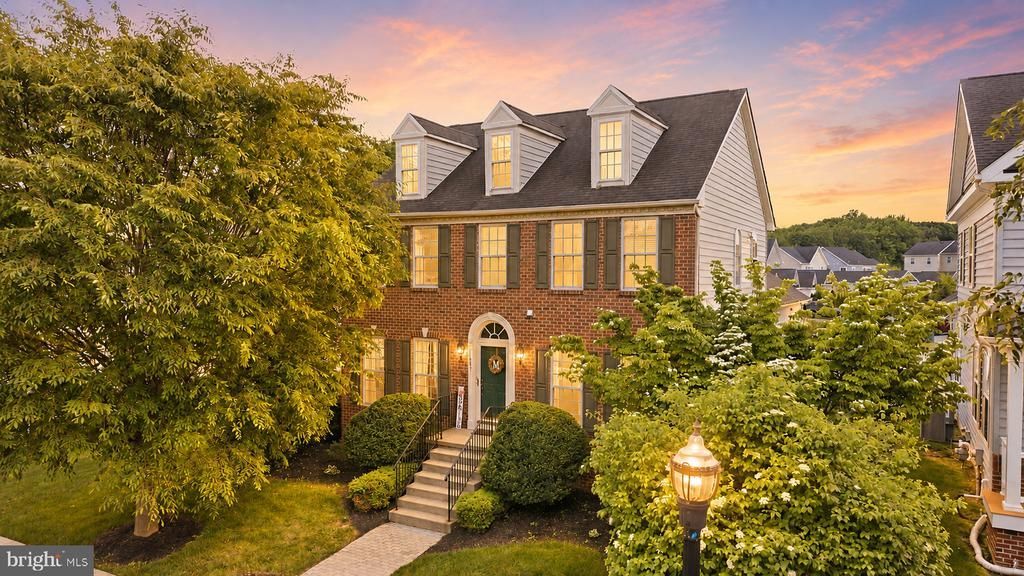
603 Taurus Ave, a beautifully maintained brickfront Colonial nestled in the picturesque community of Meridian Crossing. Offering approximately 3,000 square feet of thoughtfully designed living space, this exceptional 4–5 bedroom, 3.5 bathroom home sits directly across from community parkland delivering rare open views, natural light, and a sense of privacy that is simply hard to find in today's market. From the moment you arrive, the home's full brick facade, mature landscaping, arched entry door, and classic shutters create an impressive first impression that sets the tone for everything inside. Step through the front door into a welcoming foyer where rich hardwood floors flow throughout the entire main level. To the left, the formal living room offers a peaceful retreat with large bay windows, abundant natural light, and elegant crown molding. Across the foyer, the formal dining room provides the perfect setting for entertaining, complete with chair rail detail, crown molding, hardwood floors, and a stylish contemporary chandelier. The heart of the home is the open family room, where a stunning floor-to-ceiling stone fireplace serves as the dramatic focal point, ideal for cozy evenings at home. The kitchen is both beautiful and functional, featuring white cabinetry, gleaming quartz countertops, a classic tile backsplash, and stainless steel appliances. A charming eat-in breakfast nook with banquette seating and a double window rounds out the space, making this a kitchen the whole family will love. Upstairs, the spacious primary suite is a true sanctuary. The en suite bathroom is impressive, showcasing travertine tile throughout, a deep soaking tub, a separate glass-door shower, and a generous double-sink vanity, everything you need to start and end your day in style. Three additional well-sized bedrooms, each with ample closet space, and a full hall bathroom complete the upper level. The fully finished lower level is one of this home's most versatile and valuable features. A large open recreation room offers endless possibilities, home theater, playroom, gym, or additional living space, while a private fifth bedroom and full bathroom make it ideal for guests, an au pair, multigenerational living, or a dedicated home office suite. Outside, the backyard is an entertainer's paradise. A gorgeous pergola with ceiling fan and privacy curtains creates a true outdoor living room, the perfect space for summer gatherings, morning coffee, or simply unwinding after a long day. The professionally landscaped yard is beautifully maintained and provides a private, serene setting that complements the parkland views out front. Additional highlights include a half bath on the main level for guests, a well-designed layout that balances formal and casual living spaces, and an unbeatable location. Situated in Bear, DE, residents enjoy easy access to Route 1, Route 40, I-95, and the Chesapeake & Delaware Canal, with shopping, dining, and recreation all just minutes away. And as an added bonus Delaware has no sales tax, offering everyday savings that buyers relocating from neighboring Pennsylvania, New Jersey, and Maryland will immediately appreciate.
Property Features
Property Type: Residential - Single Family
Basement: Full, Interior Access, Windows, Poured Concrete, Fully Finished
Basement: Yes
Cooling: Central A/C
Fireplaces: 1
Fuel Type: Natural Gas
Garage: 2
Heating: Forced Air
Home Style: Colonial
Lot Size: 0.16 Acres
Roof Type: Architectural Shingle
Stories: 2.0
Taxes: $3,718
Year Built: 2006
Feature Descriptions
Additional Structures: Above Grade, Below Grade
Appliances: Stainless Steel Appliances
Days on Site: 51
Electric: Circuit Breakers, 200+ Amp Service
Exterior: Brick, Vinyl Siding
Fireplace: Stone
Flooring: Hardwood, Carpet, Ceramic Tile
HOA Fee: $200.00/Monthly
Interior: Ceiling Fan(s), Family Room Off Kitchen, Floor Plan - Open, Formal/Separate Dining Room, Pantry, Primary Bath(s), Recessed Lighting, Upgraded Countertops, Wood Floors
Lot Dimensions: 0.16 Acre(S)
Parking Features: Asphalt Driveway
Parking Notes: 4 Total Parking Spaces
Sewer: Public Sewer
Special View Info: Park/Greenbelt
SQFT Above Finished: 2143
SQFT Below Finished: 807
SQFT Total Finished: 2950
Structure Type: Detached
Total Garage/Parking Spaces: 4
Water: Public
Windows: Bay/Bow
Local Schools
School District: COLONIAL
Listed By / Shown By
Listed By
Agency Name: Real of Pennsylvania
Agency Phone: 8554500442
Shown By
Agency Title: Maverick Realty, LLC
Agency Phone: (302) 365-8297

Estimate Your Payment
Estimated Payment
$ 1,857.68 per month $1,368.50 Principal & Interest $309.83 Property Tax $179.35 Homeowner's Insurance
603 Taurus Avenue | MLS# DENC2103708
This single family home located at 603 Taurus Avenue, Bear, DE 19701 is currently listed for sale with an asking price of $614,900. This property was built in 2006 and has 5 bedrooms and 3 full and 1 partial baths with 2950 sq. ft. Taurus Avenue is located in the MERIDIAN CROSSING subdivision within the COLONIAL school district. Search MERIDIAN CROSSING real estate on www.maverickrealtyusa.com today.