
BEDS5
BATHS3 full 1 partial
SQUARE FEET2,548
MLS#MDHW2073652
STATUSACTIVE
PROPERTY TYPERental - Single Family
SUBDIVISIONCLARYS FOREST
SCHOOLHOWARD COUNTY PUBLIC SCHOOL SYSTEM
Property Description
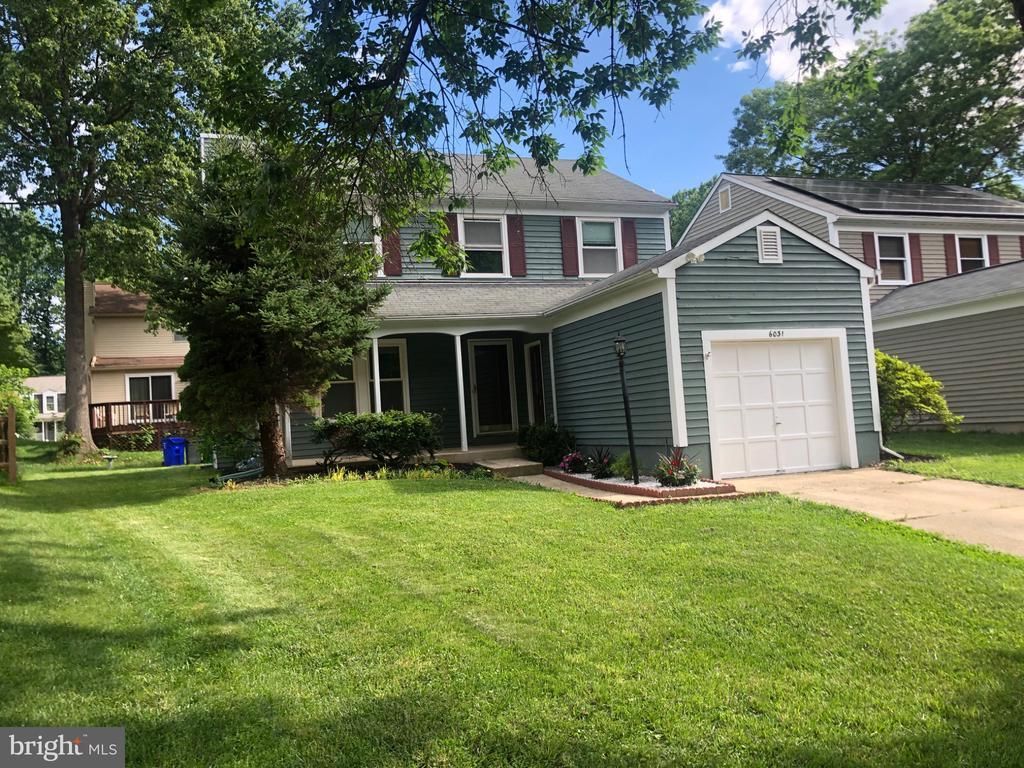
Recently Updated Single family home in the heart of Columbia featuring 4 Bedrooms| 3.5 Baths and over 2,500 Sqft of living space. The main level offers a bright open concept floor plan featuring modern white cabinetry, stainless steel appliances, and a spacious kitchen that flows seamlessly into the living and dining areas—perfect for entertaining and everyday living. The fully finished basement provides additional living space, including a private den/office area and a spacious recreation room offering plenty of flexibility for work, entertainment, guests, or relaxation. Conveniently located with easy access to major commuter routes, including MD-32, MD-175, US-29, and I-95 and just minutes from The Mall in Columbia, Howard Hospital, Howard Community College, Fort Meade, shopping, dining, and everyday amenities **Rental Qualifications:** - Minimum credit score: 700 - Gross household income: 3x monthly rent - No prior evictions - No criminal history
Property Features
Property Type: Rental - Single Family
Basement: Connecting Stairway, Daylight, Partial, Full, Heated, Improved, Interior Access, Sump Pump, Windows
Basement: Yes
Cooling: Central A/C
Fireplaces: 1
Fuel Type: Electric
Garage: 1 car attached
Heating: Heat Pump(s)
Home Style: Colonial
Lot Size: 0.11 Acres
Roof Type: Asphalt
Stories: 3.0
Year Built: 1986
Feature Descriptions
Additional Structures: Above Grade, Below Grade
Appliances: Dishwasher, Disposal, Dryer, Exhaust Fan, Oven - Double, Oven/Range - Electric, Refrigerator, Stove, Washer
Exterior: Exterior Lighting
Exterior: Wood Siding
Fireplace: Brick, Fireplace - Glass Doors, Mantel(s), Wood
Flooring: Carpet, Ceramic Tile, Hardwood
HOA Fee: $1600.00/Annually
Interior: Attic, Breakfast Area, Carpet, Ceiling Fan(s), Dining Area, Family Room Off Kitchen, Floor Plan - Traditional, Formal/Separate Dining Room, Kitchen - Eat-In, Kitchen - Island, Pantry, Primary Bath(s), Walk-in Closet(s), Wood Floors
Lot: Cul-de-sac, Level
Lot Dimensions: 0.11 Acre(S)
Parking Features: Attached Garage, Driveway, Off Street, On Street, Concrete Driveway
Pet Restrictions: Case by Case Basis
Sewer: Public Sewer
SQFT Above Finished: 1848
SQFT Below Finished: 700
SQFT Total Finished: 2548
Structure Type: Detached
Total Garage/Parking Spaces: 1
Water: Public
Windows: Double Pane
Local Schools
School District: HOWARD COUNTY PUBLIC SCHOOL SYSTEM
Listed By / Shown By
Listed By
Agency Name: Samson Properties
Agency Phone: 4435422251
Shown By
Agency Title: Maverick Realty, LLC
Agency Phone: (302) 365-8297

6031 Flywheel Court | MLS# MDHW2073652
This property located at 6031 Flywheel Court , Columbia, MD 21044 is currently listed for rent with an asking price of $3,400 / Monthly. Flywheel Court is located within the HOWARD COUNTY PUBLIC SCHOOL SYSTEM school district. Search Columbia real estate on www.maverickrealtyusa.com today.