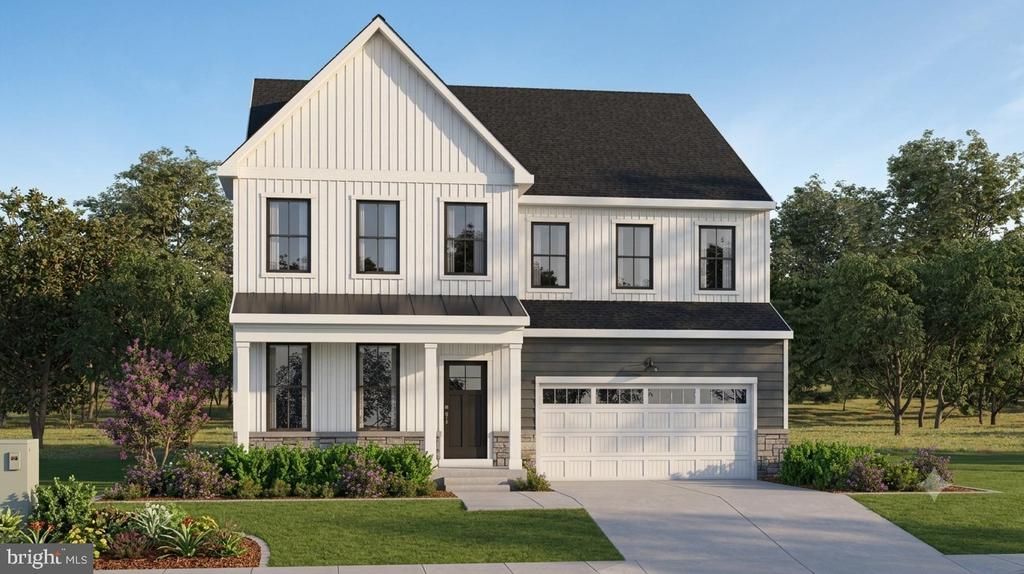

BEDS5
BATHS3 full 1 partial
SQUARE FEET3,433
MLS#DENC2114562
STATUSACTIVE
PROPERTY TYPEResidential - Single Family
SUBDIVISIONFREESTONE VILLAGE
SCHOOLAPPOQUINIMINK
Property Description
Introducing Freestone's largest floorplan, the Amesbury. Offering 5 bedrooms, 3.5 bathrooms, and over 3,400 square feet of thoughtfully designed living space. From the moment you step inside, you'll appreciate the open-concept layout, ideal for both everyday living and entertaining. The heart of the home is the gourmet kitchen, featuring quartz countertops, stylish Hazelnut cabinetry with a contrasting black island, a designer tile backsplash, and stainless-steel appliances. The spacious great room with a cozy fireplace flows seamlessly into the dining area, creating the perfect gathering space for family and friends. Upstairs, retreat to the luxurious owner's suite complete with a tray ceiling, dual walk-in closets, and a spa-inspired bathroom featuring a relaxing soaking tub. This home also includes the optional fifth bedroom, a private bath for Bedroom 2, and a convenient second-floor laundry room, offering flexibility for guests, multigenerational living, or a growing family. Additional highlights include elegant oak stairs with open railings, durable luxury vinyl plank flooring, and a walk-up basement ready for future expansion or storage. Located in Freestone Village, this exceptional home offers the perfect combination of modern design, quality finishes, and the convenience of living in the highly sought-after Appoquinimink School District. Schedule your tour today and discover everything this incredible home has to offer! ** Please Read: Photos are for illustrative purposes only and may include renderings or images of the actual home or similar home/plan. Please see New Home Consultant for final pricing, finishes, and details. If you are working with a realtor, buyer representation must be acknowledged during the first interaction with Lennar, and the realtor must accompany the client on their first visit. Appointments are highly encouraged to ensure the best customer experience. Taxes will be assessed after settlement. Open houses are held at the model home, not at this address. PLEASE DO NOT ENTER THE HOME WITHOUT A NEW HOME SALES CONSULTANT. VISIT THE MODEL HOME FOR OPEN HOUSE ACCESS. During your visit the sales team can review details, timelines, and current incentives. Financing is available through Lennar Mortgage upon qualification. **
Property Features
Property Type: Residential - Single Family
Basement: Yes
Basement: Fully Finished
Cooling: Central A/C
Fuel Type: Natural Gas
Garage: 2
Heating: Forced Air
Home Style: Craftsman
Lot Size: 0.06 Acres
Stories: 2.0
Taxes: $0
Year Built: 2026
Feature Descriptions
Additional Structures: Above Grade
Appliances: Washer, Dryer, Refrigerator
Days on Site: 11
Exterior: Vinyl Siding
HOA Fee: $36.00/Monthly
Interior: Floor Plan - Open, Kitchen - Gourmet
Lot Dimensions: 0.06 Acre(S)
Parking Notes: 4 Total Parking Spaces
Pet Restrictions: Case by Case Basis
Sewer: Public Sewer
SQFT Above Finished: 3433
SQFT Total Finished: 3433
Structure Type: Detached
Total Garage/Parking Spaces: 4
Water: Public
Local Schools
School District: APPOQUINIMINK
Listed By / Shown By
Listed By
Agency Name: Atlantic Five Realty
Agency Phone: 8564243339
Shown By
Agency Title: Maverick Realty, LLC
Agency Phone: (302) 365-8297

Estimate Your Payment
Estimated Payment
$ 1,862.50 per month $1,646.70 Principal & Interest $0.00 Property Tax (data not provided by mls) $215.80 Homeowner's Insurance
6033 Freestone Boulevard | MLS# DENC2114562
This single family home located at 6033 Freestone Boulevard, Middletown, DE 19709 is currently listed for sale with an asking price of $739,900. This property was built in 2026 and has 5 bedrooms and 3 full and 1 partial baths with 3433 sq. ft. Freestone Boulevard is located in the FREESTONE VILLAGE subdivision within the APPOQUINIMINK school district. Search FREESTONE VILLAGE real estate on www.maverickrealtyusa.com today.