
BEDS2
BATHS1 full 1 partial
SQUARE FEET981
MLS#MDBC2177000
STATUSACTIVE
PROPERTY TYPEResidential - Single Family
SUBDIVISIONANNESLIE
SCHOOLBALTIMORE COUNTY PUBLIC SCHOOLS
Property Description
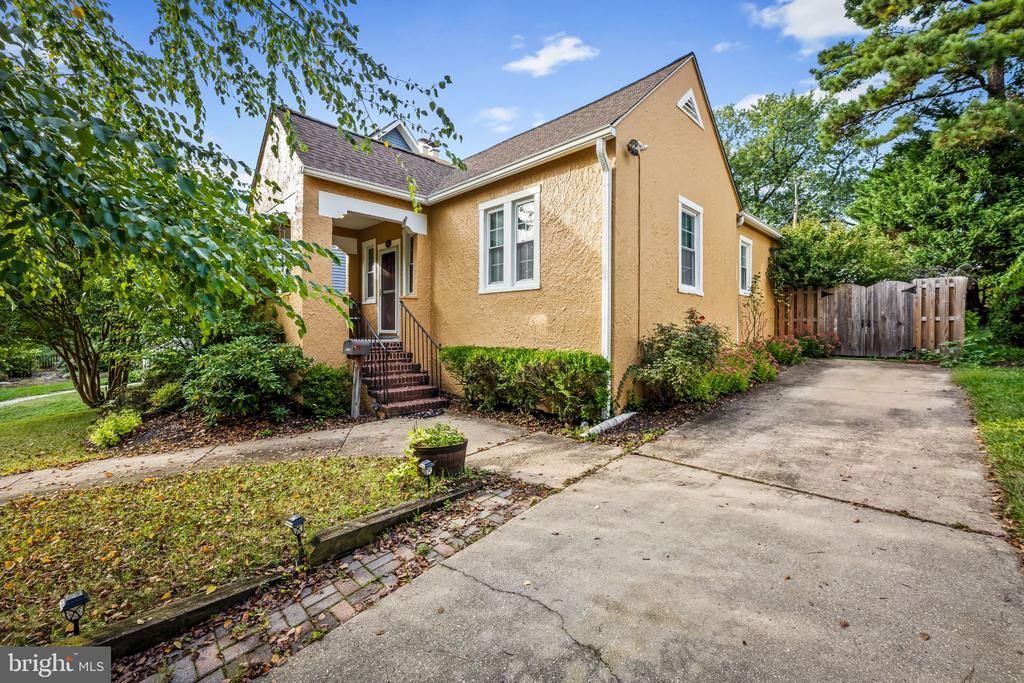
Pueblo revival architecture (also known as Adobe style) comes to storybook picturesque Anneslie – one story, efficient floor plan for any stage of life. Precious front porch for a flower pot or two and a bistro table for morning cappuccino. Wood-burning fireplace, updated kitchen which leads to spacious 3 seasons sunroom addition, level backyard for gardening, fluffy friends and a game of croquette. Wood floors, updated bathroom, partially finish lower level. Convenient county location – user-friendly for nightly ice cream cones - the Charmery, Starbucks and the iconic Stoneleigh bowling alley and so much more. Fascinating and enticing! Come and see.
Property Features
Property Type: Residential - Single Family
Basement: Yes
Basement: Partially Finished, Side Entrance
Cooling: Central A/C
Fireplaces: 1
Fuel Type: Natural Gas
Heating: Radiator
Home Style: Cottage
Lot Size: 0.14 Acres
Stories: 2.0
Taxes: $4,211
Year Built: 1924
Feature Descriptions
Additional Structures: Above Grade, Below Grade
Appliances: Built-In Microwave, Dishwasher, Dryer, Disposal, Oven/Range - Gas, Refrigerator, Washer
Days on Site: 18
Exterior: Stucco
Fencing: Rear
Interior: Floor Plan - Traditional, Formal/Separate Dining Room, Wood Floors
Lot Dimensions: 0.14 Acre(S)
Rooms: Living Room, Dining Room, Primary Bedroom, Bedroom 2,Kitchen, Family Room, Sun/Florida Room, Laundry, Storage Room
Sewer: Public Sewer
SQFT Above Finished: 981
SQFT Total Finished: 981
Structure Type: Detached
Water: Public
Local Schools
School District: BALTIMORE COUNTY PUBLIC SCHOOLS
Listed By / Shown By
Listed By
Agency Name: Long & Foster Real Estate, Inc
Agency Phone: 4103772270
Shown By
Agency Title: Maverick Realty, LLC
Agency Phone: (302) 365-8297

Estimate Your Payment
Estimated Payment
$ 1,357.81 per month $890.23 Principal & Interest $350.92 Property Tax $116.67 Homeowner's Insurance
608 Anneslie Road | MLS# MDBC2177000
This single family home located at 608 Anneslie Road, Baltimore, MD 21212 is currently listed for sale with an asking price of $400,000. This property was built in 1924 and has 2 bedrooms and 1 full and 1 partial baths with 981 sq. ft. Anneslie Road is located in the ANNESLIE subdivision within the BALTIMORE COUNTY PUBLIC SCHOOLS school district. Search ANNESLIE real estate on www.maverickrealtyusa.com today.