
BEDS3
BATHS2 full
SQUARE FEET1,616
MLS#MDHW2073246
STATUSACTIVE
PROPERTY TYPERental - Townhouse
SUBDIVISIONROCKBURN COMMONS
SCHOOLHOWARD COUNTY PUBLIC SCHOOLS
Property Description
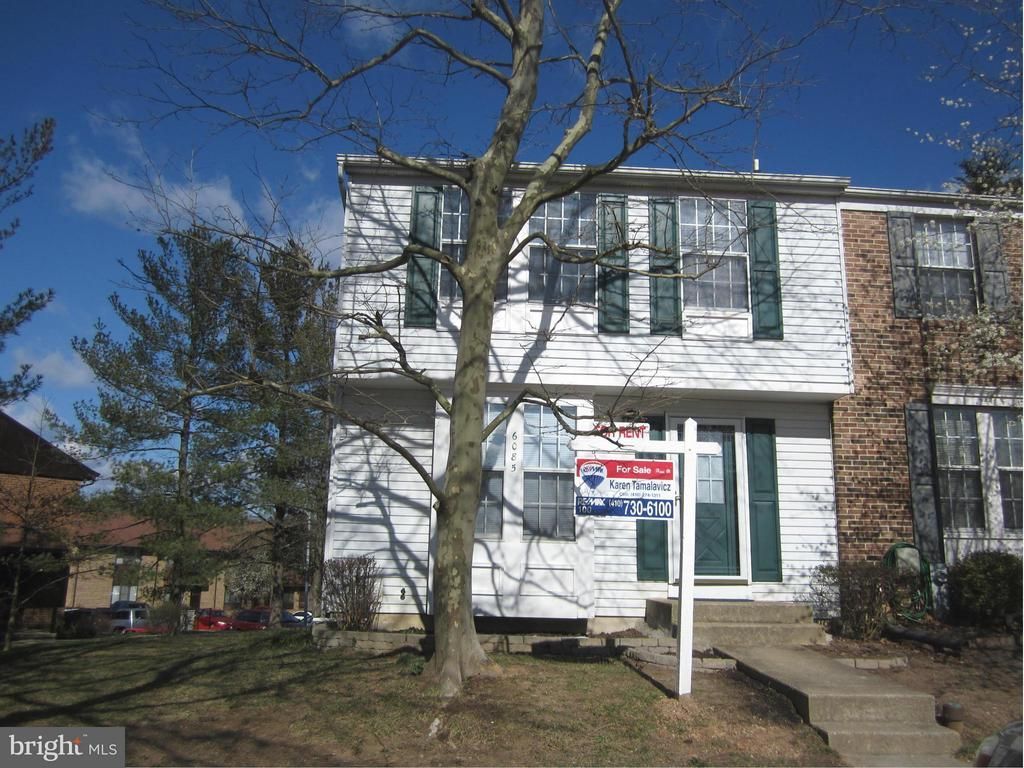
Wonderful Light FIlled End of Group Townhouse. Large Eat in Kitchen w/Stainless Steel Appliances, WHite k Cabinets w/Granite Countertops Slider to Large Deck off Kitchen Freshly painted thru out. Hardwood Floors on 1st & 2nd Floors Ceiling Fans & lights in Bedrooms Living Room Recessed Lights 3 good sized bedroooms & closets. Full Bath & Finished Rec Rm in Lower Level.2 assigned parking spots
Property Features
Property Type: Rental - Townhouse
Basement: Fully Finished, Outside Entrance, Sump Pump, Walkout Stairs
Basement: Yes
Cooling: Central A/C, Heat Pump(s)
Fuel Type: Electric
Heating: 90% Forced Air, Forced Air, Heat Pump(s)
Home Style: Colonial
Lot Size: 0.04 Acres
Stories: 3.0
Year Built: 1987
Feature Descriptions
Additional Structures: Above Grade, Below Grade
Appliances: Dishwasher, Dryer, Disposal, Exhaust Fan, Oven/Range - Electric, Refrigerator, Washer
Days on Site: 5
Exterior: Aluminum Siding
Interior: Kitchen - Table Space, Combination Dining/Living, Kitchen - Eat-In, Upgraded Countertops, Window Treatments, Wood Floors, Recessed Lighting, Floor Plan - Traditional
Lot Dimensions: 0.04 Acre(S)
Pet Restrictions: Case by Case Basis
Rooms: Living Room, Dining Room, Primary Bedroom, Bedroom 2,Bedroom 3,Kitchen, Game Room, Laundry
Sewer: Public Sewer
SQFT Above Finished: 1166
SQFT Below Finished: 450
SQFT Total Finished: 1616
Structure Type: End of Row/Townhouse
Total Garage/Parking Spaces: 0
Utilities: Cable TV Available
Water: Public
Windows: Screens
Room Sizes
Kitchen: 19 x 9 Level - Main
Game Room: 18 x 15 Level - Lower 1
Living Room: 16 x 15 Level - Main
Bedroom 3: 10 x 9 Level - Upper 1
Bedroom 2: 10 x 9 Level - Upper 1
Primary Bedroom: 17 x 11 Level - Upper 1
Local Schools
High School: HOWARD
Middle School: ELKRIDGE LANDING
Elementary School: ELKRIDGE
School District: HOWARD COUNTY PUBLIC SCHOOLS
Listed By / Shown By
Listed By
Agency Name: RE/MAX Realty Group
Agency Phone: 4107306100
Shown By
Agency Title: Maverick Realty, LLC
Agency Phone: (302) 365-8297

6085 Rock Glen Drive | MLS# MDHW2073246
This property located at 6085 Rock Glen Drive, Elkridge, MD 21075 is currently listed for rent with an asking price of $2,450 / Monthly. Rock Glen Drive is located within the HOWARD COUNTY PUBLIC SCHOOLS school district. Search Elkridge real estate on www.maverickrealtyusa.com today.