
BEDS3
BATHS2 full 1 partial
MLS#DENC2111136
STATUSACTIVE
PROPERTY TYPERental - Townhouse
SUBDIVISIONVALLEY POINT
SCHOOLRED CLAY CONSOLIDATED
Property Description
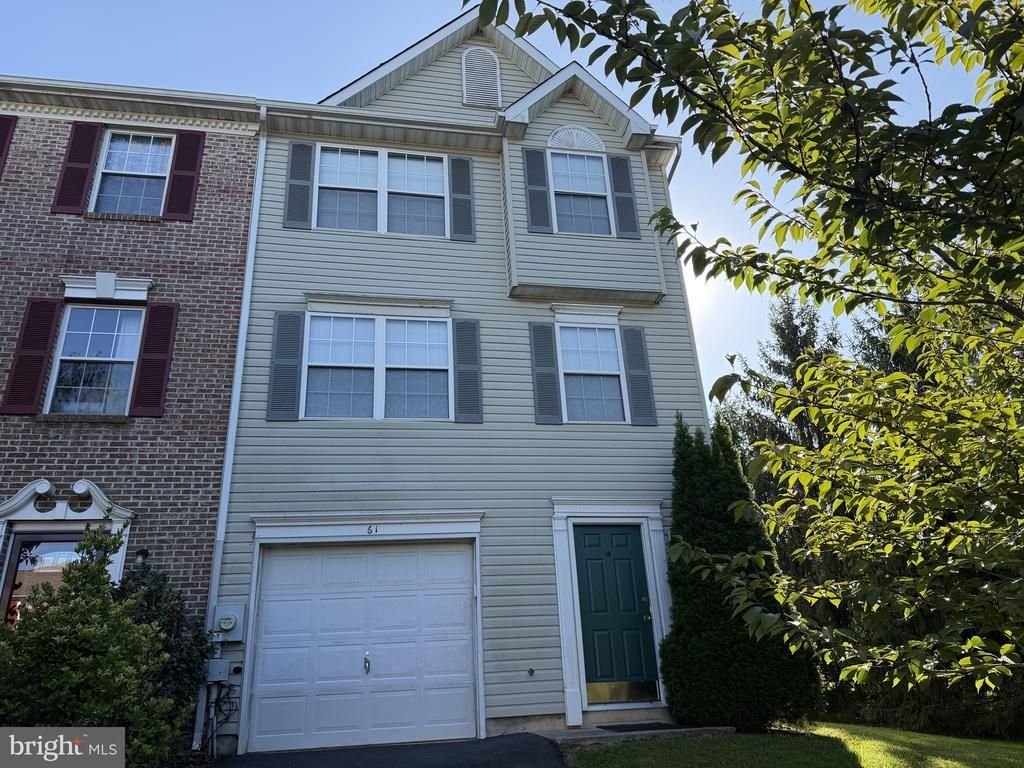
If you are currently working with an agent, please contact them to schedule a tour. If you do not have an agent, we can connect you with one who can assist you. Nicely tucked away in Hockessin, this bright and spacious townhome is ready for a new tenant. Features include 3 bedrooms, 2.5 baths, gas heat and central air conditioning, living room, ceiling fan, eat-in kitchen, refrigerator, full finished basement, deck and a 1 car garage. No pets permitted, no smoking. Lease addendum: SPECIAL CLAUSES: 1) No pets permitted 2) No smoking permitted 3) Tenant responsible for all utilities including water, sewer, trash removal, lawn care, snow removal 4) Window treatments and decorator rods will not remain 5) Mini blinds, ceiling fans to remain 6) Tenant to pay yearly Association fee of $471.00 7) House must be professionally cleaned and carpets cleaned at move out, backed up with receipts 7) Renters insurance is required
Property Features
Property Type: Rental - Townhouse
Basement: Yes
Basement: Fully Finished
Cooling: Central A/C
Fuel Type: Natural Gas
Garage: 1 car attached
Heating: Central
Lot Size: 0.00 Acre(S)
Stories: 2.0
Year Built: 2012
Feature Descriptions
Additional Structures: Above Grade, Below Grade
Appliances: Dishwasher, Disposal, Dryer, Microwave, Refrigerator, Stove, Washer
Building Name: NONE AVAILABLE
Days on Site: 5
Electric: 200+ Amp Service
Exterior: Vinyl Siding
Flooring: Wall to Wall Carpeting
Interior: Ceiling Fan(s), Kitchen - Eat-In
Lot Dimensions: 0.00 Acre(S)
Rooms: Living Room, Primary Bedroom, Bedroom 2,Bedroom 3,Kitchen, Family Room
Sewer: Public Sewer
Structure Type: End of Row/Townhouse
Total Garage/Parking Spaces: 1
Water: Public
Local Schools
High School: JOHN DICKINSON
Middle School: HENRY B. DU PONT
Elementary School: NORTH STAR
School District: RED CLAY CONSOLIDATED
Listed By / Shown By
Listed By
Agency Name: Patterson-Schwartz-Property Management
Agency Phone: 3022345240
Shown By
Agency Title: Maverick Realty, LLC
Agency Phone: (302) 365-8297

61 Emandan Lane | MLS# DENC2111136
This property located at 61 Emandan Lane, Hockessin, DE 19707 is currently listed for rent with an asking price of $2,500 / Monthly. Emandan Lane is located within the RED CLAY CONSOLIDATED school district. Search Hockessin real estate on www.maverickrealtyusa.com today.