
BEDS5
BATHS4 full
SQUARE FEET6,272
MLS#DENC2103976
STATUSPENDING
PROPERTY TYPEResidential - Single Family
SUBDIVISIONPARKSIDE
SCHOOLAPPOQUINIMINK
Property Description
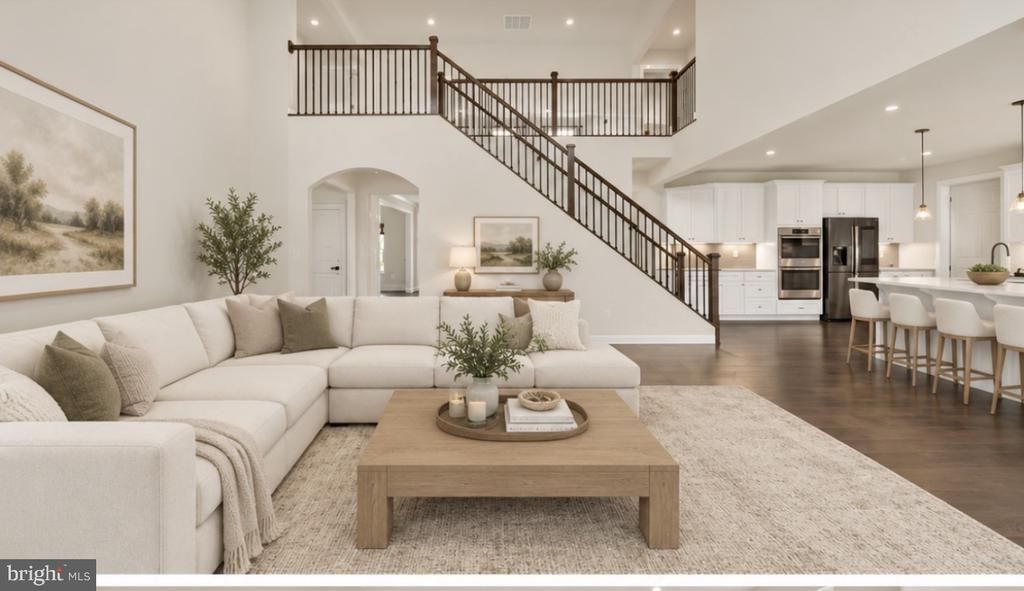
NEW PRICE! Welcome to 610 Spring Hollow Drive in the highly desirable community of Parkside. Situated on one of the neighborhood's premier lots, this exceptional Versailles model - one of the most coveted floor plans in the community - offers over 5200 sq ft above grade, expansive living spaces, timeless design, and a backyard setting that is truly second to none. Upgraded engineered hardwood flooring extends throughout the main level, where the thoughtfully designed floor plan perfectly balances open-concept living with defined spaces for both everyday life and formal entertaining. Just off the foyer, the formal living and dining rooms provide an elegant setting for gatherings and celebrations. At the heart of the home, the dramatic two-story family room is flooded with natural light and seamlessly connects to the kitchen, creating an inviting atmosphere for family and guests alike. With 5 bedrooms and 4 full bathrooms, the versatile layout is designed to accommodate a variety of lifestyles. A first-floor bedroom with an adjoining full bath offers exceptional flexibility for guests, multigenerational living, or a private home office. The upper level features generously sized bedrooms and a spacious loft that can easily be transformed into a media room, second family room, playroom, study area, or workspace. The fully finished basement adds yet another level of versatility, providing ample space for recreation, fitness, gaming, entertaining, or whatever best suits your lifestyle. Offering an exceptional combination of one of Parkside's most sought-after floor plans, a premier lot, impressive living space, and a desirable location, this remarkable home is designed to meet the needs of today's discerning buyer while providing room to grow, gather, and create lasting memories. Schedule your tour!
Property Features
Property Type: Residential - Single Family
Basement: Yes
Basement: Full, Fully Finished
Cooling: Central A/C
Fireplaces: 1
Fuel Type: Natural Gas
Garage: 2
Heating: Forced Air
Home Style: Colonial
Lot Size: 0.30 Acres
Stories: 2.0
Taxes: $7,013
Year Built: 2019
Feature Descriptions
Additional Structures: Above Grade, Below Grade
Building Name: NONE AVAILABLE
Community Amenities: Club House, Common Grounds, Exercise Room, Pool - Outdoor, Tennis Courts, Tot Lots/Playground
Days on Site: 156
Exterior: Vinyl Siding
HOA Fee: $250.00/Quarterly
Lot Dimensions: 0.30 Acre(S)
Parking Notes: 2 Total Parking Spaces
Rooms: Living Room, Dining Room, Primary Bedroom, Bedroom 2,Bedroom 3,Kitchen, Family Room, Bedroom 1,Loft, Mud Room, Recreation Room, Bathroom 1,Bathroom 2,Bathroom 3,Primary Bathroom
Sewer: Private Sewer
SQFT Above Finished: 5250
SQFT Below Finished: 1022
SQFT Total Finished: 6272
Structure Type: Detached
Total Garage/Parking Spaces: 2
Water: Public
Room Sizes
Living Room: 12 x 13 Level - Main
Dining Room: 12 x 16 Level - Main
Family Room: 19 x 21 Level - Main
Kitchen: 16 x 28 Level - Main
Bedroom 1: 13 x 12 Level - Main
Bedroom 2: 14 x 12 Level - Upper 1
Bedroom 3: 12 x 13 Level - Upper 1
Primary Bedroom: 21 x 29 Level - Upper 1
Loft: 19 x 20 Level - Upper 1
Recreation Room: 40 x 28 Level - Lower 1
Local Schools
High School: MIDDLETOWN
School District: APPOQUINIMINK
Listed By / Shown By
Listed By
Agency Name: Burns & Ellis Realtors
Agency Phone: 3026744220
Shown By
Agency Title: Maverick Realty, LLC
Agency Phone: (302) 365-8297

Estimate Your Payment
Estimated Payment
$ 2,922.93 per month $2,067.55 Principal & Interest $584.42 Property Tax $270.96 Homeowner's Insurance
610 Spring Hollow Drive | MLS# DENC2103976
This single family home located at 610 Spring Hollow Drive, Middletown, DE 19709 is currently listed for sale with an asking price of $929,000. This property was built in 2019 and has 5 bedrooms and 4 full baths with 6272 sq. ft. Spring Hollow Drive is located in the PARKSIDE subdivision within the APPOQUINIMINK school district. Search PARKSIDE real estate on www.maverickrealtyusa.com today.