
BEDS5
BATHS3 full 1 partial
SQUARE FEET3,795
MLS#MDBC2178858
STATUSACTIVE
PROPERTY TYPEResidential - Single Family
SCHOOLBALTIMORE COUNTY PUBLIC SCHOOLS
Property Description
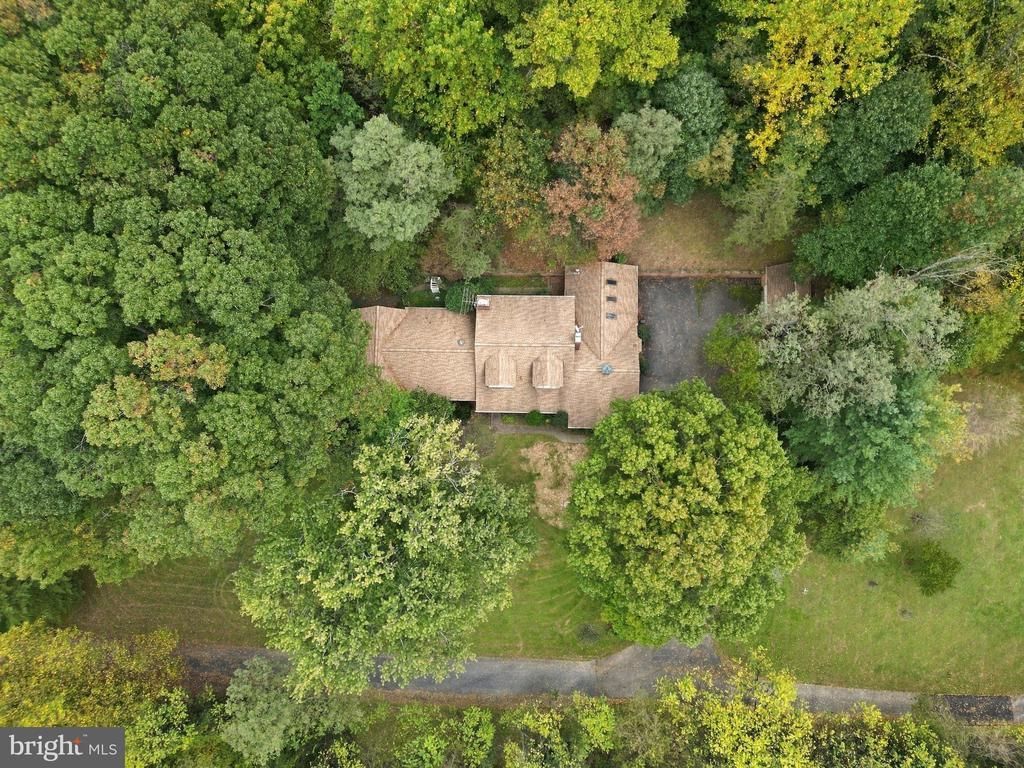
Introducing 6107 Hutschenreuter Rd, a hidden gem in Glen Arm offering the perfect blend of tranquility, privacy, and convenience. Set on a beautiful 2.06-acre partially wooded lot with peaceful wooded views, this enchanting 5 bedroom, 3.5 bathroom residence offers an idyllic retreat from the covered front porch to the light-filled sunroom surrounded by nature. The sunroom provides the perfect setting for entertaining, pursuing hobbies, working from home, or simply enjoying the changing seasons. The sprawling layout offers comfortable main level living, tremendous storage, and privacy throughout. The main level primary suite features two walk-in closets plus a third closet, cheerful windows, vaulted ceiling, hardwood floors, and a private bath with double vanities and a step-in shower. Three wood-burning fireplaces and a wood stove add warmth and character throughout the home. The expansive lower level includes a recreation room with wet bar and wood-burning fireplace, along with two additional large workshop rooms ready for hobbies, projects, or creative pursuits. Outdoor amenities include a two-car side-load garage, an additional all-brick shed, private driveway, and parking pad, providing ample space for vehicles, equipment, storage, and more. Conveniently located with easy access to both Harford and Baltimore Counties, this wonderful property offers a rare opportunity to enjoy the best of both worlds, peaceful country living surrounded by nature while remaining convenient to everyday destinations.
Property Features
Property Type: Residential - Single Family
Basement: Yes
Basement: Connecting Stairway, Daylight, Partial, Heated, Improved, Interior Access, Outside Entrance, Partially Finished, Shelving, Space For Rooms, Side Entrance, Walkout Level, Workshop
Cooling: Other, Attic Fan, Ductless/Mini-Split
Fuel Type: Electric, Oil
Garage: 2
Heating: Forced Air, Heat Pump - Oil BackUp, Pellet Stove
Home Style: Cape Cod
Lot Size: 2.06 Acres
Roof Type: Architectural Shingle
Stories: 3.0
Taxes: $8,478
Year Built: 1975
Feature Descriptions
Additional Structures: Above Grade, Below Grade
Days on Site: 3
Exterior: Brick, Vinyl Siding
Flooring: Carpet, Ceramic Tile, Concrete, Hardwood, Solid Hardwood, Tile/Brick, Vinyl
Lot Dimensions: 2.06 Acre(S)
Parking Features: Paved Driveway
Parking Notes: 8 Total Parking Spaces
Rooms: Living Room, Dining Room, Primary Bedroom, Bedroom 2,Bedroom 3,Bedroom 4,Bedroom 5,Kitchen, Family Room, Sun/Florida Room, Recreation Room, Workshop, Bathroom 2,Bathroom 3,Hobby Room, Primary Bathroom
Sewer: Septic Exists
SQFT Above Finished: 3295
SQFT Below Finished: 500
SQFT Total Finished: 3795
Structure Type: Detached
Total Garage/Parking Spaces: 8
Utilities: Above Ground, Cable TV Available, Electric Available, Phone Available, Sewer Available, Water Available, Other
Water: Well
Local Schools
School District: BALTIMORE COUNTY PUBLIC SCHOOLS
Listed By / Shown By
Listed By
Agency Name: Cummings & Co Realtors
Agency Phone: 4108230033
Shown By
Agency Title: Maverick Realty, LLC
Agency Phone: (302) 365-8297

Estimate Your Payment
Estimated Payment
$ 2,657.36 per month $1,724.81 Principal & Interest $706.50 Property Tax $226.04 Homeowner's Insurance
6107 Hutschenreuter Road | MLS# MDBC2178858
This single family home located at 6107 Hutschenreuter Road, Glen Arm, MD 21057 is currently listed for sale with an asking price of $775,000. This property was built in 1975 and has 5 bedrooms and 3 full and 1 partial baths with 3795 sq. ft. Hutschenreuter Road is located within the BALTIMORE COUNTY PUBLIC SCHOOLS school district. Search Glen Arm real estate on www.maverickrealtyusa.com today.