
BEDS3
BATHS2 full 1 partial
SQUARE FEET1,897
MLS#MDBC2171038
STATUSPENDING
PROPERTY TYPEResidential - Single Family
SUBDIVISIONLUTHER VILLAGE
SCHOOLBALTIMORE COUNTY PUBLIC SCHOOLS
Property Description
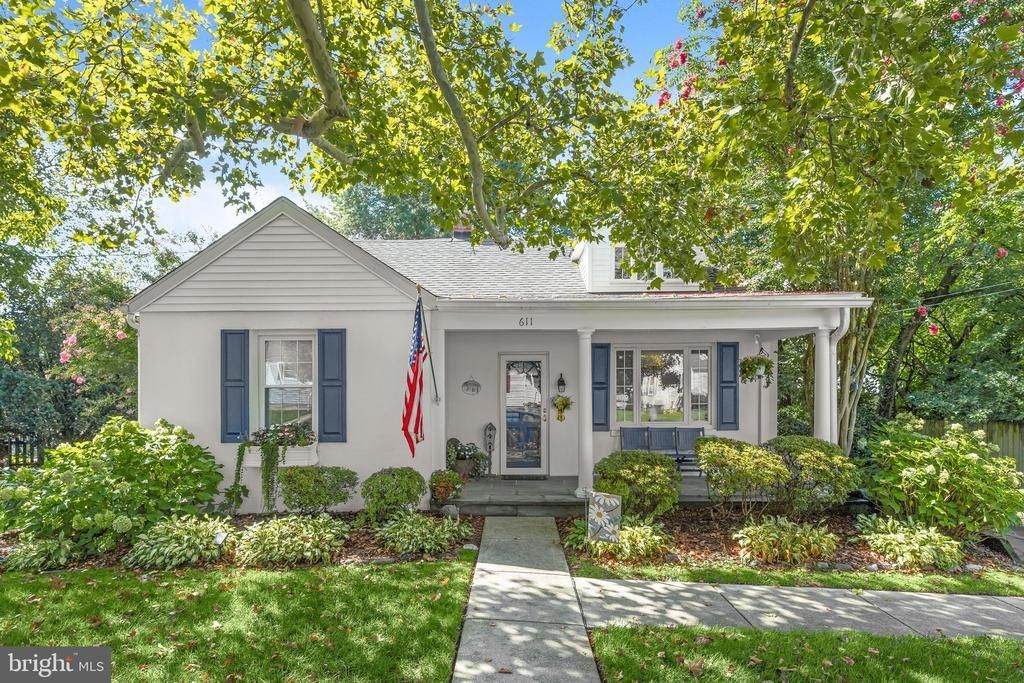
Welcome to this charming Cape Cod, where timeless character, inviting living spaces, and a beautifully landscaped setting come together in the heart of Lutherville. Step inside to a gracious living room featuring crown molding, windows that fill the space with natural light, a built-in corner cabinet, and beautiful hardwood floors. The adjoining dining room continues the hardwood flooring and offers an easy flow into the kitchen, making everyday living and entertaining effortless. The kitchen is thoughtfully appointed with Corian countertops, a decorative backsplash, breakfast bar, abundant cabinetry, and a convenient planning station. Just beyond the kitchen and dining room, the impressive family room is sure to become a favorite gathering place. Soaring cathedral ceilings, skylights, and expansive windows create a bright and airy atmosphere, while a fireplace serves as the focal point of the room. Generous window seats flanking the fireplace add charm and character, and direct access to the deck seamlessly extends the living space to the home's outdoor oasis. A bedroom and full bath complete the main level, offering flexibility for guests, a home office, or convenient one-level living. Upstairs, the spacious primary bedroom is joined by an additional bedroom and a full bath featuring a relaxing soaking tub and separate walk-in shower. The finished lower level provides even more room to spread out, with a spacious recreation room, powder room, laundry room, storage room, and additional storage space. Custom interior window shutters throughout the home add another layer of character and thoughtful detail. Outside, the property is just as spectacular, relax on the covered front porch, entertain on the deck or stone patio, and enjoy the privacy of the fully fenced yard. Beautifully landscaped grounds have been designed so something is always in bloom, creating a colorful backdrop throughout the seasons. A private driveway completes the exterior amenities. Recent updates include: Water heater (2025), front fence (2024), porch roof repair and new gutter (2022), rebuilt and stained deck (2022), painted the exterior (2019), screen doors front and side (2018), stainless steel chimney liner (2017), HVAC replaced (2017), right side yard fence (2017), and more! Ideally located close to everything Lutherville and Towson have to offer, with an abundance of shopping, dining, recreation, and everyday conveniences nearby. Commuters will appreciate convenient access to I-695, I-83, York Road, Charles Street, and Dulaney Valley Road, providing easy connections to Towson, downtown Baltimore, and surrounding areas. With its classic Cape Cod charm, wonderful indoor and outdoor living spaces, beautifully landscaped grounds, and exceptional location, 611 Spring Avenue is a special place to call home.
Property Features
Property Type: Residential - Single Family
Basement: Connecting Stairway, Heated, Improved, Interior Access, Partially Finished, Windows
Basement: Yes
Cooling: Central A/C, Ceiling Fan(s), Ductless/Mini-Split
Fireplaces: 1
Fuel Type: Natural Gas
Heating: Forced Air, Wall Unit
Home Style: Cape Cod
Lot Size: 0.18 Acres
Roof Type: Shingle
Stories: 3.0
Taxes: $4,178
Year Built: 1948
Feature Descriptions
Additional Structures: Above Grade, Below Grade
Appliances: Dryer, Washer, Dishwasher, Exhaust Fan, Disposal, Microwave, Refrigerator, Icemaker, Stove, Built-In Microwave, Water Dispenser, Water Heater, Oven/Range - Gas
Days on Site: 10
Exterior: Stucco, Vinyl Siding
Exterior: Extensive Hardscape, Exterior Lighting
Fencing: Fully, Picket, Privacy, Wood
Fireplace: Mantel(s), Wood
Flooring: Carpet, Ceramic Tile, Concrete, Hardwood
Interior: Breakfast Area, Built-Ins, Carpet, Ceiling Fan(s), Chair Railings, Combination Kitchen/Dining, Crown Moldings, Dining Area, Entry Level Bedroom, Family Room Off Kitchen, Floor Plan - Open, Kitchen - Eat-In, Kitchen - Table Space, Recessed Lighting, Skylight(s), Bathroom - Soaking Tub, Upgraded Countertops, Walk-in Closet(s), Wood Floors
Lot: Front Yard, Landscaping, Private, Rear Yard, SideYard(s), Trees/Wooded
Lot Dimensions: 0.18 Acre(S)
Parking Notes: 2 Total Parking Spaces
Rooms: Living Room, Dining Room, Primary Bedroom, Bedroom 2,Bedroom 3,Kitchen, Family Room, Laundry, Recreation Room, Storage Room
Sewer: Public Sewer
Special View Info: Garden/Lawn, Trees/Woods
SQFT Above Finished: 1497
SQFT Below Finished: 400
SQFT Total Finished: 1897
Structure Type: Detached
Total Garage/Parking Spaces: 2
Water: Public
Windows: Casement, Double Hung, Insulated, Skylights, Vinyl Clad
Wooded: Yes
Room Sizes
Living Room: 17 x 16 Level - Main
Dining Room: 16 x 12 Level - Main
Kitchen: 13 x 12 Level - Main
Family Room: 17 x 16 Level - Main
Recreation Room: 24 x 14 Level - Lower 1
Laundry: 16 x 12 Level - Lower 1
Storage Room: 13 x 12 Level - Lower 1
Primary Bedroom: 15 x 17 Level - Upper 1
Bedroom 2: 11 x 13 Level - Main
Bedroom 3: 13 x 8 Level - Upper 1
Local Schools
High School: TOWSON
Middle School: RIDGELY
Elementary School: LUTHERVILLE LABORATORY
School District: BALTIMORE COUNTY PUBLIC SCHOOLS
Listed By / Shown By
Listed By
Agency Name: Northrop Realty
Agency Phone: 4439213900
Shown By
Agency Title: Maverick Realty, LLC
Agency Phone: (302) 365-8297

Estimate Your Payment
Estimated Payment
$ 1,543.85 per month $1,057.14 Principal & Interest $348.17 Property Tax $138.54 Homeowner's Insurance
611 Spring Avenue | MLS# MDBC2171038
This single family home located at 611 Spring Avenue, Lutherville Timonium, MD 21093 is currently listed for sale with an asking price of $475,000. This property was built in 1948 and has 3 bedrooms and 2 full and 1 partial baths with 1897 sq. ft. Spring Avenue is located in the LUTHER VILLAGE subdivision within the BALTIMORE COUNTY PUBLIC SCHOOLS school district. Search LUTHER VILLAGE real estate on www.maverickrealtyusa.com today.