
BEDS2
BATHS1 full 1 partial
SQUARE FEET852
MLS#MDBA2229996
STATUSACTIVE
PROPERTY TYPEResidential - Single Family
SCHOOLBALTIMORE CITY PUBLIC SCHOOLS
Property Description
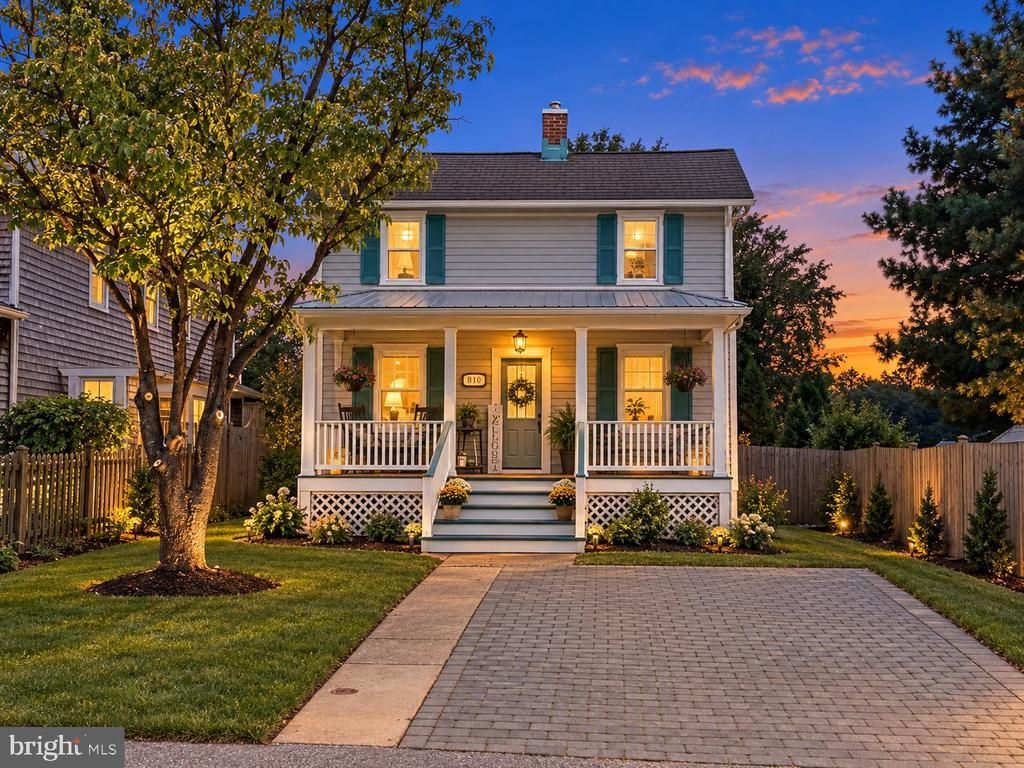
This charming farmhouse-style residence, built in 1870, offers a unique blend of historic character and modern convenience, making it an attractive investment opportunity. With 2 spacious bedrooms and 1.5 bathrooms, the home features a traditional floor plan that can potentially promote a warm and inviting atmosphere. The combination dining/living area, adorned with exposed beams and wood floors, creates a cozy space for gatherings. The kitchen is equipped with essential appliances, including a gas oven/range, dishwasher, and refrigerator, ensuring functionality for everyday living or potential rental use. The main floor laundry adds convenience. Set on a level 0.18-acre lot, the property boasts a private rear yard, perfect for outdoor activities or future enhancements. The brick driveway provides off-street parking for two vehicles, adding to the home's appeal for renters or future buyers. Investors will appreciate the potential for rental income in this desirable location, along with the opportunity to enhance the property's value through updates and renovations. With its inviting features and solid structure, this home is not just a residence; it's a canvas for future growth and profitability. Don't miss the chance to invest in a property that combines comfort, charm, and investment potential. Easy to show, contact today for an appointment.
Property Features
Property Type: Residential - Single Family
Basement: Yes
Basement: Front Entrance, Unfinished
Cooling: Ceiling Fan(s), Window Unit(s)
Fuel Type: Oil
Heating: Radiator
Home Style: Farmhouse/National Folk
Lot Size: 0.18 Acres
Roof Type: Slate
Stories: 2.0
Taxes: $5,902
Year Built: 1870
Feature Descriptions
Additional Structures: Above Grade
Appliances: Dishwasher, Disposal, Dryer, Oven/Range - Gas, Refrigerator, Washer, Water Heater
Days on Site: 47
Exterior: HardiPlank Type
Fencing: Privacy, Rear, Wood
Flooring: Carpet, Hardwood
Interior: Combination Dining/Living, Window Treatments, Wood Floors, Ceiling Fan(s), Exposed Beams, Family Room Off Kitchen, Floor Plan - Traditional, Stove - Wood
Lot: Level, Open, Private, Rear Yard
Lot Dimensions: 0.18 Acre(S)
Parking Features: Brick Driveway
Parking Notes: 2 Total Parking Spaces
Sewer: Public Sewer
SQFT Above Finished: 852
SQFT Total Finished: 852
Structure Type: Detached
Total Garage/Parking Spaces: 2
Water: Public
Windows: Screens, Storm
Local Schools
School District: BALTIMORE CITY PUBLIC SCHOOLS
Listed By / Shown By
Listed By
Agency Name: RE/MAX Components
Agency Phone: 4108931199
Shown By
Agency Title: Maverick Realty, LLC
Agency Phone: (302) 365-8297

Estimate Your Payment
Estimated Payment
$ 1,070.55 per month $511.66 Principal & Interest $491.83 Property Tax $67.05 Homeowner's Insurance
6113 Stanton Avenue | MLS# MDBA2229996
This single family home located at 6113 Stanton Avenue, Roland Park, MD 21210 is currently listed for sale with an asking price of $229,900. This property was built in 1870 and has 2 bedrooms and 1 full and 1 partial baths with 852 sq. ft. Stanton Avenue is located within the BALTIMORE CITY PUBLIC SCHOOLS school district. Search Roland Park real estate on www.maverickrealtyusa.com today.