
BEDS4
BATHS3 full
SQUARE FEET2,900
MLS#VAFX2349866
STATUSACTIVE
PROPERTY TYPEResidential - Single Family
SUBDIVISIONGUILFORD
SCHOOLFAIRFAX COUNTY PUBLIC SCHOOLS
Property Description
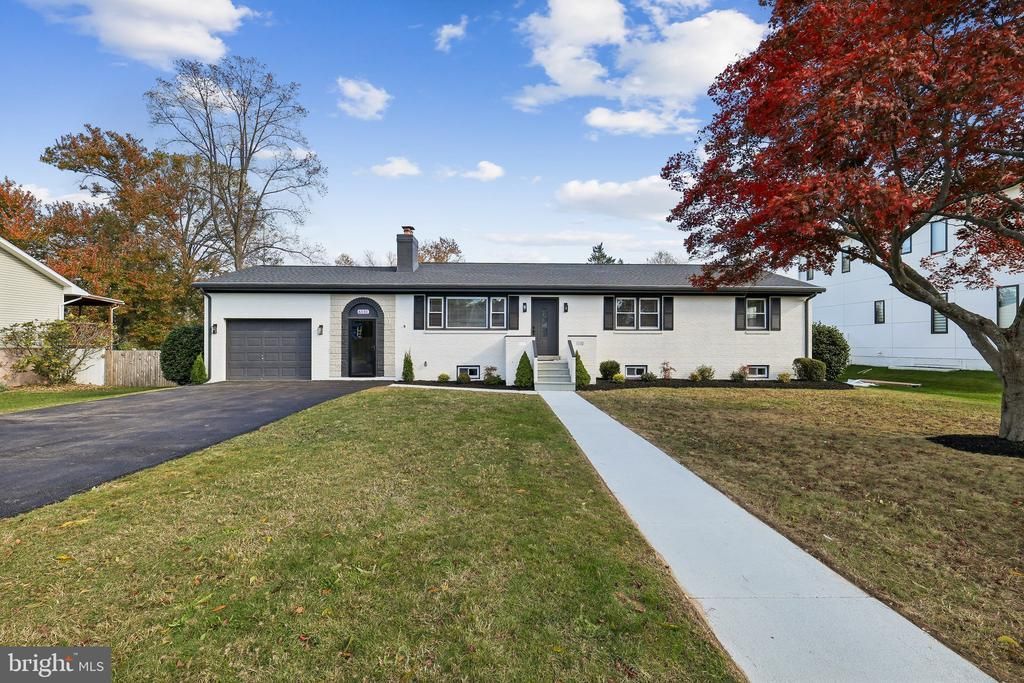
It’s easy to smile at the cheery, welcoming ambiance of this home, situated on a beautiful and private large lot! A truly stunning renovation, all you need to do is turn the key and move right in. There’s so much to love about this 4-bedroom, 3-bathroom home nestled in a prime commuter location. The beautifully remodeled kitchen boasts granite countertops, new cabinets, and stainless steel appliances. The inviting living room features a cozy fireplace and plenty of space for the whole family. Relax in the sunroom, which leads to a huge backyard with a privacy fence—the perfect spot for entertaining! The finished walk-out lower level offers a large recreation room, a new full bathroom, and a flexible bonus room with a closet, ideal for an office, den, bedroom or playroom. Premium 2026 upgrades include new hardwood floors throughout, a new roof, new doors, updated windows, a new water heater, a new washer and dryer, and a newly paved driveway. The entire home has also been freshly painted. Located in the heart of everything, you are just minutes from schools, parks, shopping, and major transportation routes. Schedule your showing today and look no further!
Property Features
Property Type: Residential - Single Family
Basement: Yes
Basement: Connecting Stairway, Fully Finished, Interior Access, Outside Entrance, Walkout Level, Windows
Cooling: Central A/C
Fireplaces: 2
Fuel Type: Electric
Garage: 1
Heating: Heat Pump(s)
Lot Size: 0.36 Acres
Stories: 1.0
Taxes: $8,455
Year Built: 1961
Feature Descriptions
Additional Structures: Above Grade, Below Grade
Appliances: Built-In Microwave, Built-In Range, Dishwasher, Disposal, Energy Efficient Appliances, Dryer, ENERGY STAR Refrigerator, ENERGY STAR Dishwasher, ENERGY STAR Clothes Washer, Icemaker, Freezer, Oven/Range - Electric, Stainless Steel Appliances, Water Heater - High-Efficiency
Fencing: Fully
Flooring: Hardwood
Interior: Ceiling Fan(s), Dining Area, Family Room Off Kitchen, Floor Plan - Open
Lot Dimensions: 0.36 Acre(S)
Parking Notes: 5 Total Parking Spaces
Sewer: Public Sewer
SQFT Above Finished: 1450
SQFT Below Finished: 1450
SQFT Total Finished: 2900
Structure Type: Detached
Total Garage/Parking Spaces: 5
Water: Public
Local Schools
School District: FAIRFAX COUNTY PUBLIC SCHOOLS
Listed By / Shown By
Listed By
Agency Name: Samson Properties
Agency Phone: 7033788810
Shown By
Agency Title: Maverick Realty, LLC
Agency Phone: (302) 365-8297

Estimate Your Payment
Estimated Payment
$ 2,841.71 per month $1,889.51 Principal & Interest $704.58 Property Tax $247.63 Homeowner's Insurance
6131 Park Terrace | MLS# VAFX2349866
This single family home located at 6131 Park Terrace, Alexandria, VA 22310 is currently listed for sale with an asking price of $849,000. This property was built in 1961 and has 4 bedrooms and 3 full baths with 2900 sq. ft. Park Terrace is located in the GUILFORD subdivision within the FAIRFAX COUNTY PUBLIC SCHOOLS school district. Search GUILFORD real estate on www.maverickrealtyusa.com today.