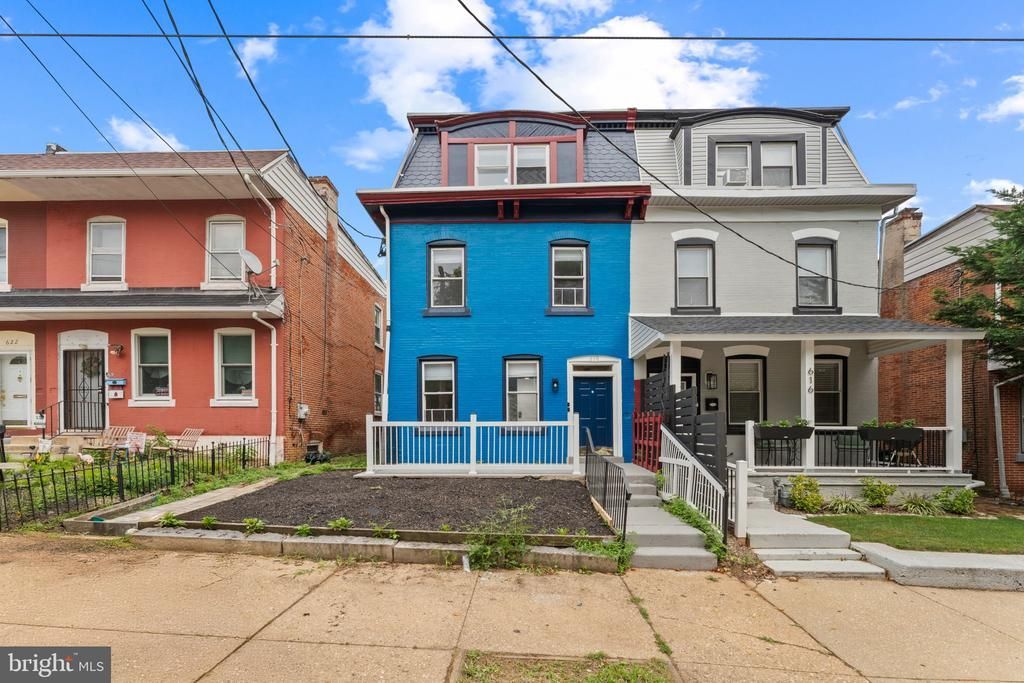

BEDS5
BATHS2 full 1 partial
SQUARE FEET2,048
MLS#DENC2109754
STATUSACTIVE
PROPERTY TYPEResidential - Single Family
SUBDIVISIONCOOL SPRING
SCHOOLRED CLAY CONSOLIDATED
Property Description
Prime Investment or Live-in Opportunity in Cool Spring -Tilton Park! Live in one unit and let the other pay your mortgage, or collect double rent in a high-demand market. Discover incredible versatility at 618 N Van Buren St. Whether you are looking to house hack, build your rental portfolio, or enjoy a spacious home with income potential, this two-unit property delivers.Flexible Layout: Two distinct units, first floor is 2 bedrooms one bath, 2nd and 3rd floors are 3 bedrooms 1 and half bath. offer multi-generational living or immediate cash flow by renting one or both units. Upgraded, modern space ready for tenants or an owner-occupant. Situated in a historic, highly walkable Wilmington neighborhood just minutes from downtown, Trolley Square, and major commuter routes (I-95). Schedule your tour today to unlock this property's full potential!
Property Features
Property Type: Residential - Single Family
Basement: Outside Entrance, Side Entrance, Unfinished
Basement: Yes
Cooling: Central A/C
Fuel Type: Electric
Heating: 90% Forced Air, Central
Home Style: Unit/Flat, Traditional
Lot Size: 0.05 Acres
Roof Type: Pitched, Rubber
Stories: 3.0
Taxes: $2,619
Year Built: 1890
Feature Descriptions
Additional Structures: Above Grade, Below Grade
Appliances: Stainless Steel Appliances, Built-In Microwave, Dishwasher, Energy Efficient Appliances, Oven/Range - Electric
Days on Site: 9
Electric: 120/240V
Exterior: Brick
Flooring: Laminate Plank, Ceramic Tile
Interior: Combination Dining/Living, Floor Plan - Open
Lot Dimensions: 0.05 Acre(S)
Sewer: Public Sewer
SQFT Above Finished: 2048
SQFT Total Finished: 2048
Structure Type: Twin/Semi-Detached
Water: Public
Local Schools
School District: RED CLAY CONSOLIDATED
Listed By / Shown By
Listed By
Agency Name: Tesla Realty Group, LLC
Agency Phone: 8448375274
Shown By
Agency Title: Maverick Realty, LLC
Agency Phone: (302) 365-8297

Estimate Your Payment
Estimated Payment
$ 1,071.59 per month $754.47 Principal & Interest $218.25 Property Tax $98.88 Homeowner's Insurance
618 N Van Buren Street | MLS# DENC2109754
This single family home located at 618 N Van Buren Street, Wilmington, DE 19805 is currently listed for sale with an asking price of $339,000. This property was built in 1890 and has 5 bedrooms and 2 full and 1 partial baths with 2048 sq. ft. N Van Buren Street is located in the COOL SPRING subdivision within the RED CLAY CONSOLIDATED school district. Search COOL SPRING real estate on www.maverickrealtyusa.com today.