
BEDS5
BATHS3 full
SQUARE FEET2,284
MLS#MDMC2260232
STATUSACTIVE
PROPERTY TYPEResidential - Single Family
SUBDIVISIONORANGES
SCHOOLMONTGOMERY COUNTY PUBLIC SCHOOLS
Property Description
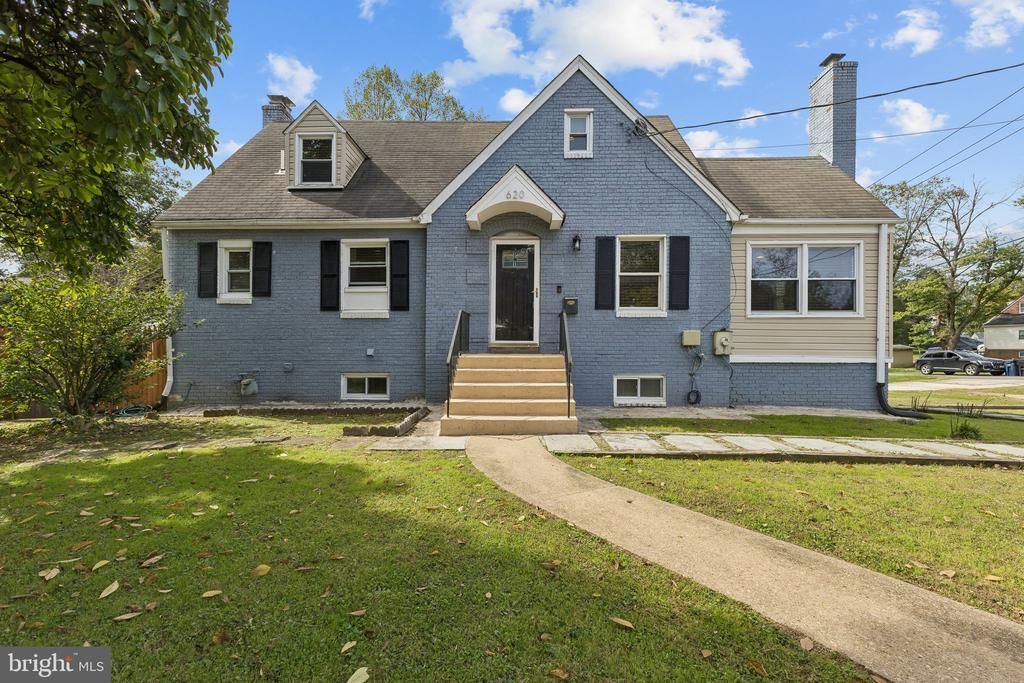
Welcome to 620 University Blvd W in Silver Spring! This charming Cape Cod offers 5 bedrooms, 3 full bathrooms, and approximately 2,284 square feet of finished living space. Enjoy a gourmet kitchen with stainless steel appliances, a welcoming connection to the home's living and dining spaces with a cozy wood-burning fireplace for those cooler evenings. This home has main floor bedrooms, a primary suite on a level of its own and a finished walkout basement featuring a wet/dry bar (ideal for entertaining) and an open area creating additional living space with 2 more additional bedrooms! While spending days and nights on your private deck and patio, this home is great for entertaining with ample driveway/pad parking. Conveniently located near shopping, dining, schools, parks, commuters will appreciate access to University Boulevard, Colesville Road, and major regional routes connecting to the greater Silver Spring and Washington, DC areas. The Silver Spring Metro and MARC stations provide additional regional transit options as well! A wonderful opportunity to enjoy space, flexibility, and convenience in Montgomery County. Schedule your showing today!
Property Features
Property Type: Residential - Single Family
Basement: Yes
Basement: Walkout Stairs, Windows, Sump Pump, Rear Entrance, Fully Finished, Daylight, Partial
Cooling: Central A/C
Fireplaces: 1
Fuel Type: Natural Gas
Heating: Central
Home Style: Cape Cod
Lot Size: 0.23 Acres
Roof Type: Asphalt
Stories: 3.0
Taxes: $7,514
Year Built: 1938
Feature Descriptions
Additional Structures: Above Grade, Below Grade
Appliances: Built-In Microwave, Dryer - Electric, Disposal, Dishwasher, Icemaker, Microwave, Refrigerator, Stove, Stainless Steel Appliances, Washer, Water Heater - High-Efficiency
Days on Site: 4
Exterior: Brick, Vinyl Siding
Exterior: Flood Lights, Street Lights, Sidewalks
Fireplace: Wood, Screen, Mantel(s)
Flooring: Carpet, Hardwood, Tile/Brick
Interior: Attic, Wet/Dry Bar, Bathroom - Jetted Tub, Bathroom - Tub Shower, Carpet, Ceiling Fan(s), Combination Kitchen/Living, Combination Dining/Living, Dining Area, Entry Level Bedroom, Family Room Off Kitchen, Floor Plan - Traditional, Formal/Separate Dining Room, Kitchen - Gourmet
Lot Dimensions: 0.23 Acre(S)
Parking Notes: 5 Total Parking Spaces
Sewer: Public Sewer
SQFT Above Finished: 1534
SQFT Below Finished: 750
SQFT Total Finished: 2284
Structure Type: Detached
Total Garage/Parking Spaces: 5
Water: Public
Windows: Double Pane
Local Schools
School District: MONTGOMERY COUNTY PUBLIC SCHOOLS
Listed By / Shown By
Listed By
Agency Name: Real Broker, LLC
Agency Phone: 8554500442
Shown By
Agency Title: Maverick Realty, LLC
Agency Phone: (302) 365-8297

Estimate Your Payment
Estimated Payment
$ 2,262.37 per month $1,446.62 Principal & Interest $626.17 Property Tax $189.58 Homeowner's Insurance
620 University Boulevard W | MLS# MDMC2260232
This single family home located at 620 University Boulevard W, Silver Spring, MD 20901 is currently listed for sale with an asking price of $650,000. This property was built in 1938 and has 5 bedrooms and 3 full baths with 2284 sq. ft. University Boulevard W is located in the ORANGES subdivision within the MONTGOMERY COUNTY PUBLIC SCHOOLS school district. Search ORANGES real estate on www.maverickrealtyusa.com today.