
BEDS4
BATHS2 full 1 partial
SQUARE FEET2,104
MLS#MDCH2060458
STATUSACTIVE
PROPERTY TYPEResidential - Single Family
SUBDIVISIONST CHARLES SUB - HAMPSHIRE
SCHOOLCHARLES COUNTY PUBLIC SCHOOLS
Property Description
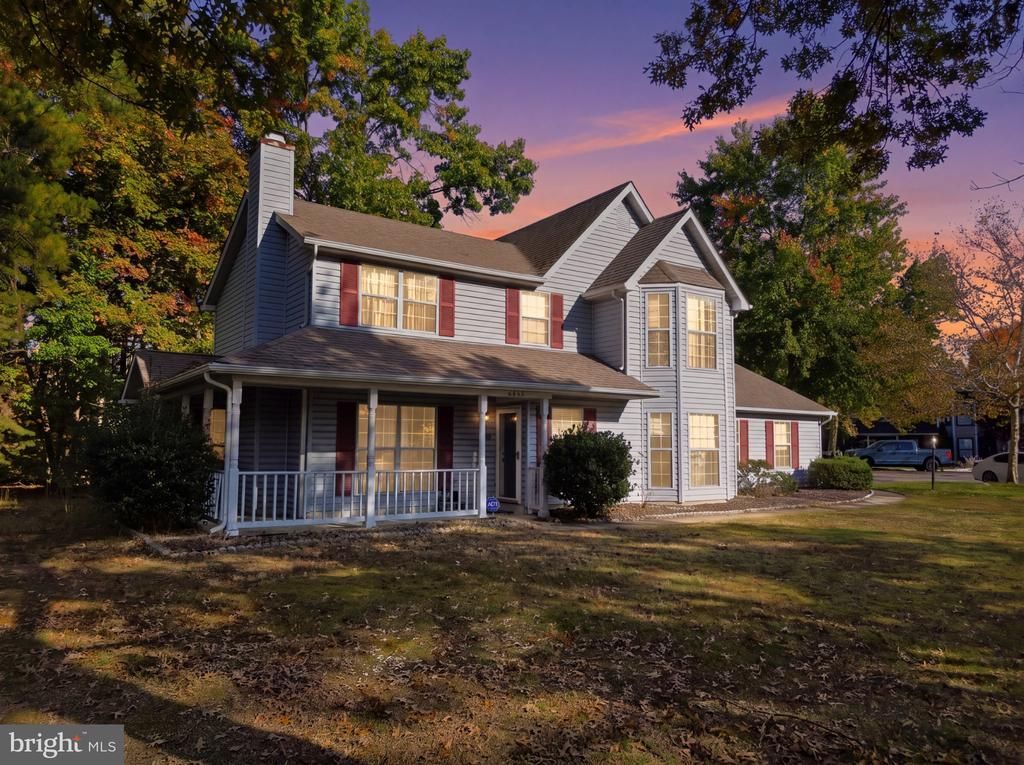
Welcome to 6202 Cachalot Court in the Desirable Hampshire Neighborhood. Home features 4 bedrooms and 2.5 baths. New carpet and luxury vinyl planks throughout the lower level. Harwood floors upstairs. Master bedroom has vaulted ceiling and master bath. Buyer incentive! Eligible buyers may receive a lender-funded 1-0 temporary buydown when financing through Diana Rucci with Motto Mortgage. ✅ Interest rate is 1% lower during the first year ✅ No cost to the seller ✅ No cost to the buyer for the buydown ✅ Lower monthly payment during the first 12 months Contact Diana Rucci, Motto Mortgage, for eligibility, loan program details, and a personalized payment illustration before writing your offer.
Property Features
Property Type: Residential - Single Family
Cooling: Central A/C
Fireplaces: 1
Fuel Type: Electric
Garage: 2
Heating: Central, Heat Pump(s)
Home Style: Colonial
Lot Size: 0.23 Acres
Stories: 2.0
Taxes: $5,070
Year Built: 1989
Feature Descriptions
Additional Structures: Above Grade, Below Grade
Appliances: Dishwasher, Disposal, Dryer, Exhaust Fan, Oven/Range - Electric, Refrigerator, Washer
Building Name: HAMPSHIRE NEIGHBORHOOD ASSOCIA
Community Amenities: Community Center, Swimming Pool, Tennis Courts, Tot Lots/Playground, Jog/Walk Path, Picnic Area
Exterior: Aluminum Siding
Fencing: Rear, Other
Fireplace: Mantel(s)
HOA Fee: $467.00/Annually
Interior: Breakfast Area, Dining Area, Primary Bath(s), Window Treatments, Wood Floors, Chair Railings, Floor Plan - Open
Lot: Cleared, Premium, Landscaping
Lot Dimensions: 0.23 Acre(S)
Parking Notes: 2 Total Parking Spaces
Sewer: Public Sewer
Special View Info: Trees/Woods
SQFT Above Finished: 2104
SQFT Total Finished: 2104
Structure Type: Detached
Total Garage/Parking Spaces: 2
Water: Public
Windows: Bay/Bow
Local Schools
School District: CHARLES COUNTY PUBLIC SCHOOLS
Listed By / Shown By
Listed By
Agency Name: RE/MAX One
Agency Phone: 4432956123
Shown By
Agency Title: Maverick Realty, LLC
Agency Phone: (302) 365-8297

Estimate Your Payment
Estimated Payment
$ 1,530.08 per month $979.25 Principal & Interest $422.50 Property Tax $128.33 Homeowner's Insurance
6202 Cachalot Court | MLS# MDCH2060458
This single family home located at 6202 Cachalot Court , Waldorf, MD 20603 is currently listed for sale with an asking price of $440,000. This property was built in 1989 and has 4 bedrooms and 2 full and 1 partial baths with 2104 sq. ft. Cachalot Court is located in the ST CHARLES SUB - HAMPSHIRE subdivision within the CHARLES COUNTY PUBLIC SCHOOLS school district. Search ST CHARLES SUB - HAMPSHIRE real estate on www.maverickrealtyusa.com today.