
BEDS4
BATHS3 full
SQUARE FEET2,774
MLS#MDMC2258748
STATUSACTIVE
PROPERTY TYPEResidential - Single Family
SUBDIVISIONWOODACRES
SCHOOLMONTGOMERY COUNTY PUBLIC SCHOOLS
Property Description
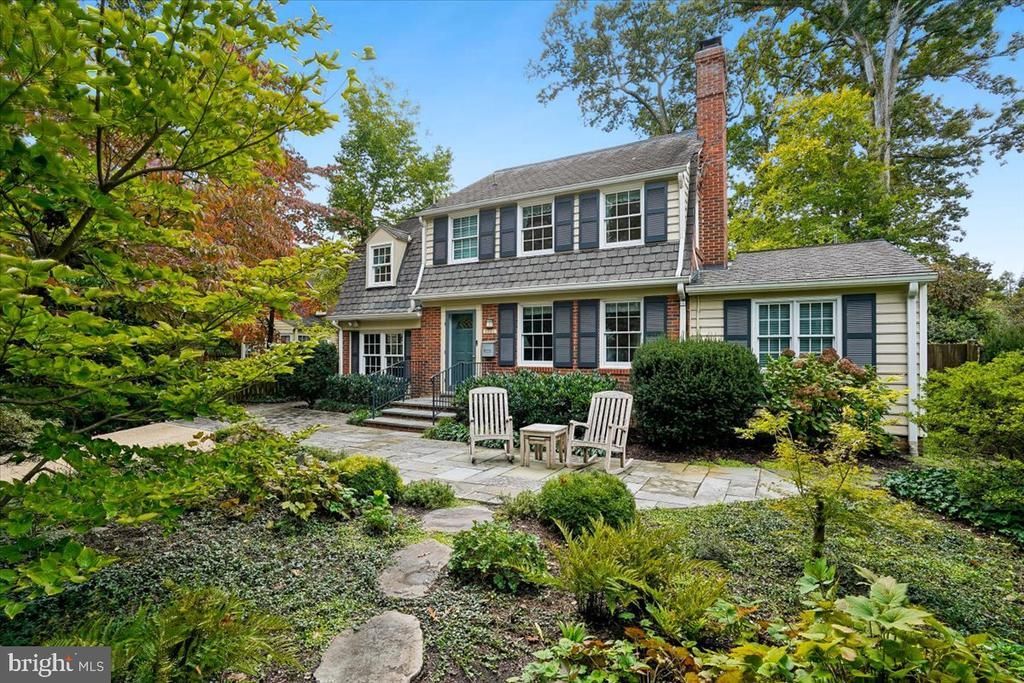
Discover the charm of this stunning Colonial home in the desirable Woodacres neighborhood, located close to public transportation and Woodacres Park. The expanded main level provides an ideal floor plan for entertaining and family living, with a classic living room with fireplace, cozy family room, and a renovated kitchen open to a light-filled dining area and separate breakfast area. Also on the main level are a den or playroom (former dining room), and bedroom and full bath. Upstairs you will find an inviting primary bedroom with en suite bath, 2 additional bedrooms and a hall bath. The basement offers a recreation room with built-ins, a laundry room, and utility/storage room. This home is surrounded by stunning landscaping, offering privacy and outdoor living space on the deck and large patio. The fully fenced rear yard also has a shed, and there is additional patio seating in the front garden. Conveniently located with easy access to downtown Bethesda, DC and the beltway, this property is a true gem! OPEN SATURDAY 12-2 & SUNDAY 2-4
Property Features
Property Type: Residential - Single Family
Basement: Yes
Basement: Connecting Stairway
Cooling: Central A/C, Programmable Thermostat
Fireplaces: 1
Fuel Type: Natural Gas
Heating: Forced Air, Programmable Thermostat
Home Style: Colonial
Lot Size: 0.17 Acres
Roof Type: Architectural Shingle, Shingle
Stories: 3.0
Taxes: $14,191
Year Built: 1949
Feature Descriptions
Additional Structures: Above Grade, Below Grade
Appliances: Dishwasher, Disposal, Dryer - Front Loading, Exhaust Fan, Extra Refrigerator/Freezer, Humidifier, Icemaker, Microwave, Oven - Double, Oven - Self Cleaning, Oven/Range - Electric, Refrigerator, Water Heater, Washer - Front Loading, Oven - Wall, Stainless Steel Appliances, Cooktop - Down Draft
Days on Site: 5
Electric: 200+ Amp Service
Exterior: Brick, Vinyl Siding
Exterior: Extensive Hardscape
Fencing: Wood, Rear
Fireplace: Wood, Mantel(s), Screen
Flooring: Hardwood, Ceramic Tile
Interior: Breakfast Area, Built-Ins, Combination Kitchen/Dining, Entry Level Bedroom, Kitchen - Eat-In, Kitchen - Gourmet, Primary Bath(s), Walk-in Closet(s), Window Treatments, Wood Floors, Attic
Lot: Landscaping, Private
Lot Dimensions: 0.17 Acre(S)
Parking Notes: 2 Total Parking Spaces
Rooms: Living Room, Dining Room, Primary Bedroom, Bedroom 2,Bedroom 3,Bedroom 4,Kitchen, Family Room, Den, Laundry, Recreation Room, Utility Room, Bathroom 2,Bathroom 3,Primary Bathroom
Sewer: Public Sewer
SQFT Above Finished: 2214
SQFT Below Finished: 560
SQFT Total Finished: 2774
Structure Type: Detached
Total Garage/Parking Spaces: 2
Water: Public
Windows: Replacement
Local Schools
High School: WALT WHITMAN
Middle School: PYLE
Elementary School: WOOD ACRES
School District: MONTGOMERY COUNTY PUBLIC SCHOOLS
Listed By / Shown By
Listed By
Agency Name: Long & Foster Real Estate, Inc.
Agency Phone: 2404971700
Shown By
Agency Title: Maverick Realty, LLC
Agency Phone: (302) 365-8297

Estimate Your Payment
Estimated Payment
$ 4,392.06 per month $2,837.60 Principal & Interest $1,182.58 Property Tax $371.88 Homeowner's Insurance
6202 Newburn Drive | MLS# MDMC2258748
This single family home located at 6202 Newburn Drive, Bethesda, MD 20816 is currently listed for sale with an asking price of $1,275,000. This property was built in 1949 and has 4 bedrooms and 3 full baths with 2774 sq. ft. Newburn Drive is located in the WOODACRES subdivision within the MONTGOMERY COUNTY PUBLIC SCHOOLS school district. Search WOODACRES real estate on www.maverickrealtyusa.com today.