
BEDS3
BATHS1 full
SQUARE FEET975
MLS#DENC2104612
STATUSACTIVE
PROPERTY TYPEResidential - Townhouse
SUBDIVISIONUNION PARK GARDENS
SCHOOLRED CLAY CONSOLIDATED
Property Description
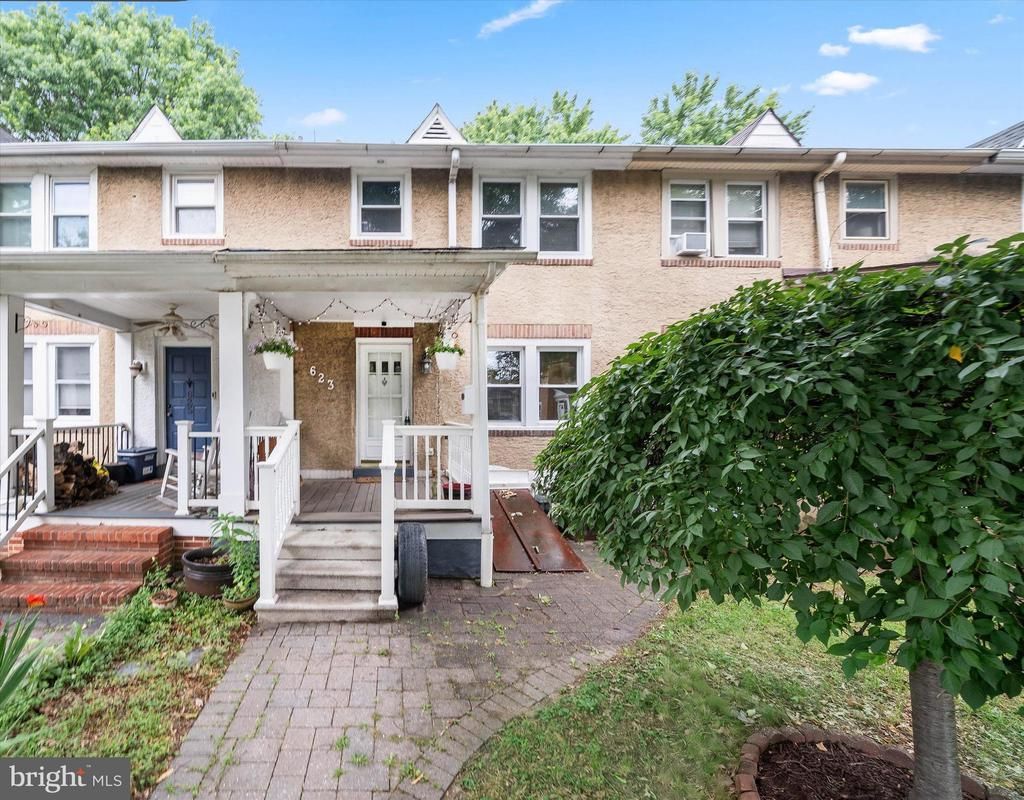
Welcome to this Charming 3-Bedroom Townhome in Historic Union Park Gardens! This traditional 2-story interior row home located in the highly desirable and historic Union Park Gardens neighborhood of Wilmington. Offering a solid foundation and classic features, this property is a fantastic opportunity for an investor or a buyer looking to personalize a home with great "bones". The main floor features an inviting layout, including a spacious living room, a dining room perfect for gatherings, and a functional kitchen. Hardwood flooring runs throughout the main living areas, adding timeless character. Upstairs, you will find three comfortable bedrooms and a full central bathroom. Additional highlights include an unfinished basement offering ample storage and laundry space, Conveniently located within the Red Clay Consolidated School District and just minutes from I-95, local shopping, dining, and parks. Property is being sold in "AS-IS" condition. Measurements are estimates only. Please be advised this home is a short sale.
Property Features
Property Type: Residential - Townhouse
Basement: Yes
Basement: Unfinished
Cooling: Central A/C
Fuel Type: Natural Gas
Heating: Forced Air
Home Style: Traditional
Lot Size: 0.04 Acres
Roof Type: Asphalt
Stories: 2.0
Taxes: $2,483
Year Built: 1918
Feature Descriptions
Additional Structures: Above Grade, Below Grade
Appliances: Microwave, Refrigerator, Dryer, Washer, Oven/Range - Gas
Days on Site: 135
Exterior: Brick, Stucco
Flooring: Hardwood
Lot Dimensions: 0.04 Acre(S)
Pet Restrictions: Dogs OK, Cats OK
Rooms: Living Room, Dining Room, Bedroom 2,Bedroom 3,Kitchen, Basement, Bedroom 1,Laundry, Bathroom 1
Sewer: Public Sewer
SQFT Above Finished: 975
SQFT Total Finished: 975
Structure Type: Interior Row/Townhouse
Water: Public
Room Sizes
Kitchen: 15 x 7 Level - Main
Dining Room: 15 x 10 Level - Main
Living Room: 13 x 14 Level - Main
Bathroom 1: 6 x 6 Level - Upper 1
Bedroom 1: 10 x 13 Level - Upper 1
Bedroom 2: 11 x 8 Level - Upper 1
Bedroom 3: 11 x 8 Level - Upper 1
Local Schools
School District: RED CLAY CONSOLIDATED
Listed By / Shown By
Listed By
Agency Name: BHHS Fox & Roach-Greenville
Agency Phone: 3025718855
Shown By
Agency Title: Maverick Realty, LLC
Agency Phone: (302) 365-8297

Estimate Your Payment
Estimated Payment
$ 773.29 per month $500.75 Principal & Interest $206.92 Property Tax $65.63 Homeowner's Insurance
623 Geddes Street | MLS# DENC2104612
This townhouse located at 623 Geddes Street, Wilmington, DE 19805 is currently listed for sale with an asking price of $225,000. This property was built in 1918 and has 3 bedrooms and 1 full baths with 975 sq. ft. Geddes Street is located in the UNION PARK GARDENS subdivision within the RED CLAY CONSOLIDATED school district. Search UNION PARK GARDENS real estate on www.maverickrealtyusa.com today.