
BEDS3
BATHS2 full
SQUARE FEET1,082
MLS#MDQA2018830
STATUSACTIVE UNDER CONTRACT
PROPERTY TYPEResidential - Single Family
SUBDIVISIONBAY CITY
SCHOOLQUEEN ANNES COUNTY PUBLIC SCHOOLS
Property Description
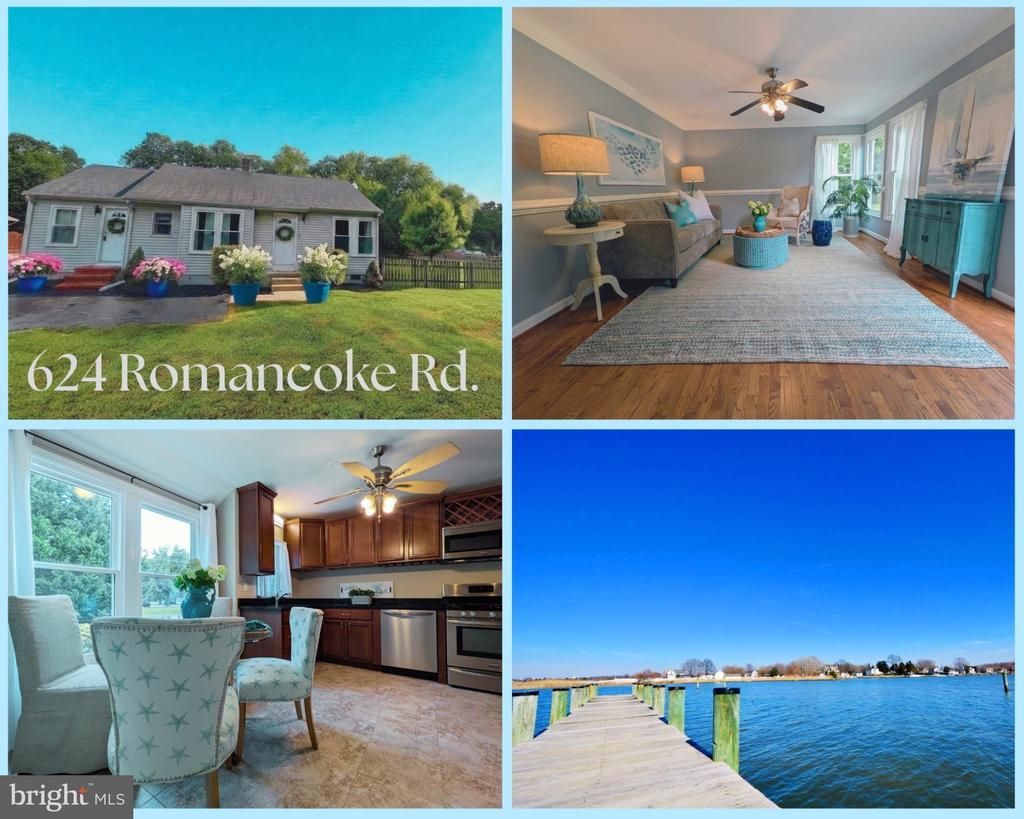
Bring the boat. Leave the projects behind. Unbeatable value!!- this fully updated home sits on a double lot in a water-oriented community where waterfront parks and water access are just a short walk away. Inside, easy one-level living meets move-in-ready comfort: hardwood floors, a updated kitchen and two full baths, new windows and siding, an updated roof and HVAC, plus an encapsulated crawlspace. Spend your weekends on the water, come home to a yard with room to spread out, with HUGE deck begging to entertain with large fenced backyard. Unpack your bags and make it yours. The generous double lot leaves room to dream about a spacious outbuilding or future expansion. Matapeake school district. HURRY to claim!
Property Features
Property Type: Residential - Single Family
Cooling: Ceiling Fan(s), Central A/C, Heat Pump(s)
Fuel Type: Electric
Heating: Heat Pump(s)
Home Style: Ranch/Rambler
Lot Size: 0.62 Acres
Roof Type: Shingle
Stories: 1.0
Taxes: $2,978
Year Built: 1960
Feature Descriptions
Additional Structures: Above Grade, Below Grade
Appliances: Built-In Microwave, Dishwasher, Disposal, Dryer - Electric, Refrigerator, Stainless Steel Appliances, Stove, Washer, Water Heater
Community Amenities: Common Grounds, Picnic Area, Pier/Dock, Tot Lots/Playground
Days on Site: 8
Exterior: Vinyl Siding
Fencing: Wood
Flooring: Hardwood, Tile/Brick
HOA Fee: $150.00/Annually
Interior: Ceiling Fan(s), Entry Level Bedroom, Family Room Off Kitchen, Floor Plan - Traditional, Kitchen - Gourmet, Pantry, Upgraded Countertops, Wood Floors
Lake Name: Chesapeake Bay
Lot: Rear Yard
Lot Dimensions: 0.62 Acre(S)
Parking Features: Asphalt Driveway
Pet Restrictions: Cats OK, Dogs OK
Sewer: Public Sewer
SQFT Above Finished: 1082
SQFT Total Finished: 1082
Structure Type: Detached
Utilities: Electric Available, Propane
Water: Public
Water Access: Private Access
Windows: Replacement
Local Schools
High School: KENT ISLAND
Middle School: MATAPEAKE
Elementary School: MATAPEAKE
School District: QUEEN ANNES COUNTY PUBLIC SCHOOLS
Listed By / Shown By
Listed By
Agency Name: Chaney Homes, LLC
Agency Phone: 4432497653
Shown By
Agency Title: Maverick Realty, LLC
Agency Phone: (302) 365-8297

Estimate Your Payment
Estimated Payment
$ 1,250.03 per month $885.78 Principal & Interest $248.17 Property Tax $116.08 Homeowner's Insurance
624 Romancoke Road | MLS# MDQA2018830
This single family home located at 624 Romancoke Road, Stevensville, MD 21666 is currently listed for sale with an asking price of $398,000. This property was built in 1960 and has 3 bedrooms and 2 full baths with 1082 sq. ft. Romancoke Road is located in the BAY CITY subdivision within the QUEEN ANNES COUNTY PUBLIC SCHOOLS school district. Search BAY CITY real estate on www.maverickrealtyusa.com today.