
BEDS3
BATHS2 full
SQUARE FEET1,240
MLS#DESU2114124
STATUSACTIVE UNDER CONTRACT
PROPERTY TYPEResidential - Single Family
SUBDIVISIONINGRAM VILLAGE
SCHOOLMILFORD
Property Description
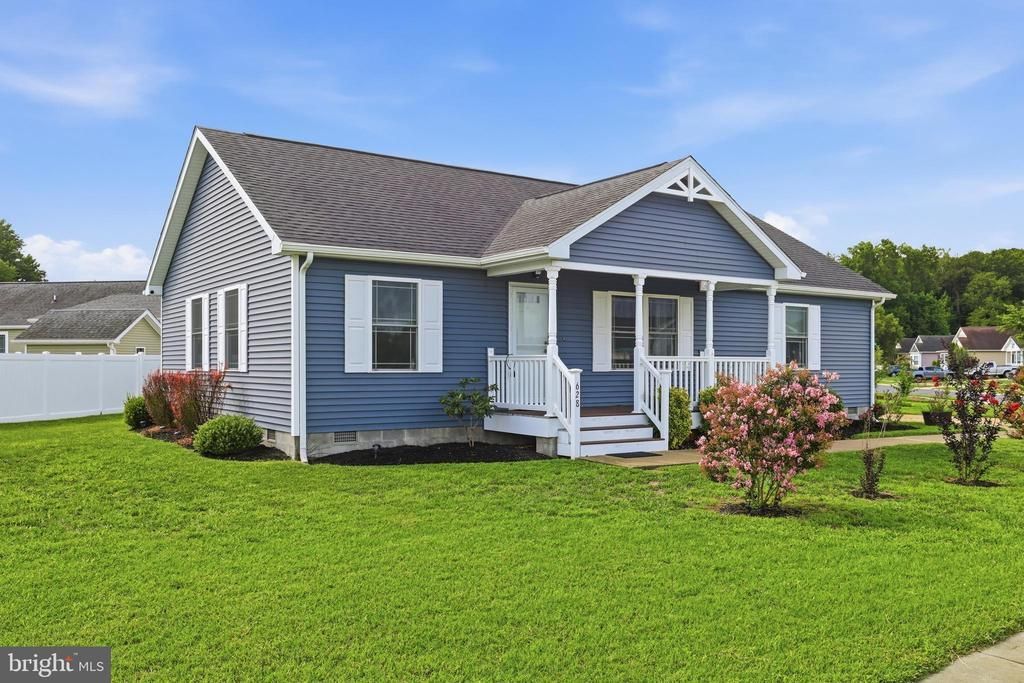
Welcome home to this charming three-bedroom, two-full-bath ranch home located in the popular Ingram Village. You'll enjoy a neighborly atmosphere, the benefit of no HOA fees, and the convenience of being located close to everything you need! This home features a large, open-concept living area, one-level living, and many updates that will surely catch your eye! Recent updates include a new hot water heater in '25 and new LVP flooring installed in '23 and '25. The owner's suite is spacious and includes 2 walk-in closets. You'll enjoy the peaceful nature of Ellendale yet just minutes from major travel routes, shopping, and only 25 minutes to the Delaware beaches. You'll love the outdoor space w/ a great yard, charming front porch, and back deck -- all for your enjoyment and relaxation.
Property Features
Property Type: Residential - Single Family
Cooling: Central A/C
Fuel Type: Electric
Heating: Forced Air
Home Style: Ranch/Rambler
Lot Size: 0.11 Acres
Roof Type: Architectural Shingle
Stories: 1.0
Taxes: $1,110
Year Built: 2016
Feature Descriptions
Accessibility: 2+ Access Exits
Additional Structures: Above Grade, Below Grade
Appliances: Built-In Microwave, Built-In Range, Cooktop, Dishwasher, Dryer, Oven - Wall, Oven/Range - Electric, Refrigerator, Washer, Water Heater
Building Name: NONE AVAILABLE
Days on Site: 87
Exterior: Frame, Aluminum Siding
Exterior: Outbuilding(s), Secure Storage, Flood Lights
Flooring: Luxury Vinyl Plank, Carpet
Interior: Attic, Bathroom - Tub Shower, Bathroom - Stall Shower, Ceiling Fan(s), Dining Area, Entry Level Bedroom, Floor Plan - Traditional, Walk-in Closet(s), Breakfast Area, Combination Kitchen/Dining, Window Treatments
Lot Dimensions: 0.11 Acre(S)
Parking Notes: 4 Total Parking Spaces
Rooms: Living Room, Dining Room, Laundry
Sewer: Public Sewer
SQFT Above Finished: 1240
SQFT Total Finished: 1240
Structure Type: Detached
Total Garage/Parking Spaces: 4
Water: Public
Local Schools
School District: MILFORD
Listed By / Shown By
Listed By
Agency Name: Iron Valley Real Estate at The Beach
Agency Phone: 3025418787
Shown By
Agency Title: Maverick Realty, LLC
Agency Phone: (302) 365-8297

Estimate Your Payment
Estimated Payment
$ 935.52 per month $745.34 Principal & Interest $92.50 Property Tax $97.68 Homeowner's Insurance
628 Washington Avenue | MLS# DESU2114124
This single family home located at 628 Washington Avenue, Ellendale, DE 19941 is currently listed for sale with an asking price of $334,900. This property was built in 2016 and has 3 bedrooms and 2 full baths with 1240 sq. ft. Washington Avenue is located in the INGRAM VILLAGE subdivision within the MILFORD school district. Search INGRAM VILLAGE real estate on www.maverickrealtyusa.com today.