
BEDS2
BATHS2 full
SQUARE FEET1,321
MLS#MDAA2155570
STATUSACTIVE
PROPERTY TYPEResidential - Condominium
SUBDIVISIONADMIRALS RIDGE
SCHOOLANNE ARUNDEL COUNTY PUBLIC SCHOOLS
Property Description
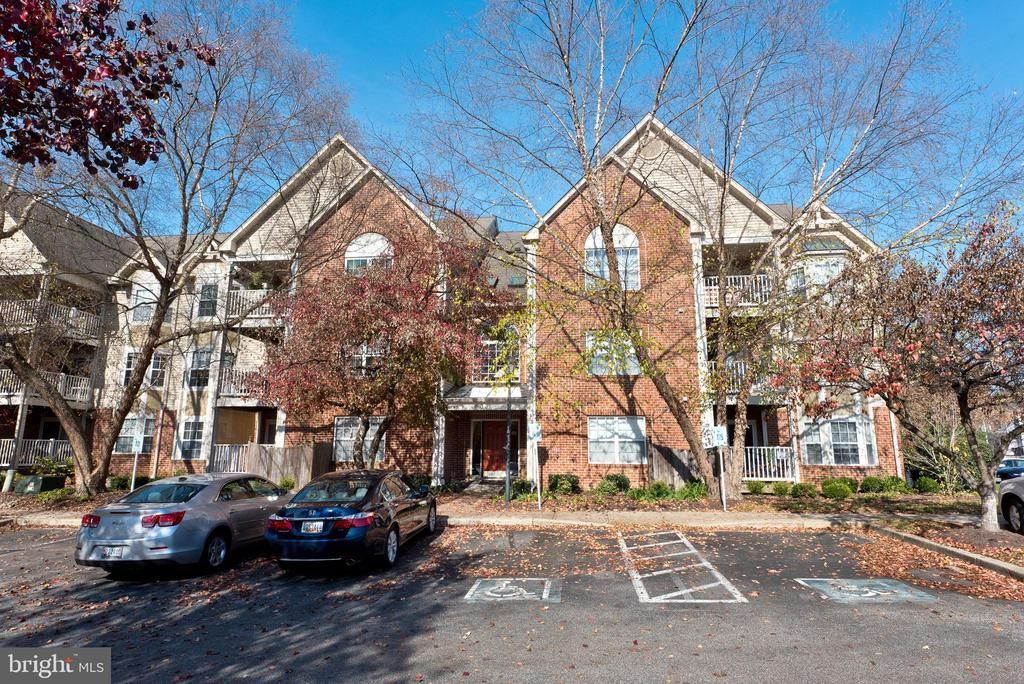
Fully renovated ground floor condominium located just off of Bestgate Rd near the Anne Arundel Medical Center. This 1321 square foot unit includes two bedrooms, two full bathrooms, three sided gas fireplace, extra large living space with flex space, dining room, spacious kitchen with tons of cabinet space, and access to private patio and back yard. The unit is in a buzz-to-enter building, and has been renovated from top to bottom. Kitchen upgrades include cabinets, quartz countertop, and tile backsplash. Hardwood flooring with 5” baseboard molding has been installed throughout the unit, as well as crown molding and recessed lighting. Both bathrooms were updated with recessed lighting, tile floors, and even the tubs were replaced! Laundry room has tile floors, recessed lighting, and shelving. This desirable location provides easy access to Anne Arundel Medical Center, Routes 50 and 97, the Annapolis Mall, West Street, and Downtown Annapolis. Admirals Reach Community amenities include a swimming pool, tennis and basketball courts, community/fitness center, and BBQ grills with picnic tables.
Property Features
Property Type: Residential - Condominium
Cooling: Central A/C, Heat Pump(s)
Fireplaces: 1
Fuel Type: Natural Gas
Heating: Heat Pump - Gas BackUp
Home Style: Traditional
Roof Type: Unknown
Stories: 1.0
Taxes: $3,314
Year Built: 1996
Feature Descriptions
Additional Structures: Above Grade, Below Grade
Appliances: Dishwasher, Dryer - Front Loading, Exhaust Fan, Icemaker, Microwave, Refrigerator, Built-In Microwave, Disposal, Washer, Oven/Range - Electric, Water Heater, Dryer, Dryer - Electric, Stove, Washer - Front Loading
Community Amenities: Club House, Meeting Room, Tennis Courts, Exercise Room, Fitness Center, Party Room, Pool - Outdoor, Swimming Pool, Basketball Courts, Common Grounds, Picnic Area
Condo/Coop Fee: $437.16/Monthly
Days on Site: 3
Exterior: Street Lights, Sidewalks
Exterior: Brick Front, Copper Plumbing, CPVC/PVC, Tile
Fireplace: Gas/Propane, Fireplace - Glass Doors, Double Sided
Flooring: Ceramic Tile, Hardwood
Interior: Combination Kitchen/Living, Floor Plan - Open, Upgraded Countertops, Wood Floors, Crown Moldings, Family Room Off Kitchen, Primary Bath(s), Sprinkler System, Window Treatments, Dining Area, Ceiling Fan(s), Bathroom - Tub Shower
Parking Features: Unassigned
Parking Notes: 2 Total Parking Spaces
Pet Restrictions: No Pet Restrictions
Sewer: Public Sewer
Special View Info: Trees/Woods
SQFT Above Finished: 1321
SQFT Total Finished: 1321
Structure Type: Unit/Flat/Apartment
Total Garage/Parking Spaces: 2
Utilities: Cable TV Available
Water: Public
Windows: Screens
Local Schools
School District: ANNE ARUNDEL COUNTY PUBLIC SCHOOLS
Listed By / Shown By
Listed By
Agency Name: Homecoin.com
Agency Phone: 8884002513
Shown By
Agency Title: Maverick Realty, LLC
Agency Phone: (302) 365-8297

Estimate Your Payment
Estimated Payment
$ 1,169.78 per month $790.08 Principal & Interest $276.17 Property Tax $103.54 Homeowner's Insurance
633 Admiral Drive , Unit 107 | MLS# MDAA2155570
This condo located at 633 Admiral Drive , Unit 107, Annapolis, MD 21401 is currently listed for sale with an asking price of $355,000. This property was built in 1996 and has 2 bedrooms and 2 full baths with 1321 sq. ft. Admiral Drive , Unit 107 is located in the ADMIRALS RIDGE subdivision within the ANNE ARUNDEL COUNTY PUBLIC SCHOOLS school district. Search ADMIRALS RIDGE real estate on www.maverickrealtyusa.com today.