
BEDS5
BATHS4 full 1 partial
SQUARE FEET4,913
MLS#MDPG2220496
STATUSACTIVE
PROPERTY TYPEResidential - Single Family
SUBDIVISIONROSEHILL ESTATES
SCHOOLPRINCE GEORGES COUNTY PUBLIC SCHOOLS
Property Description
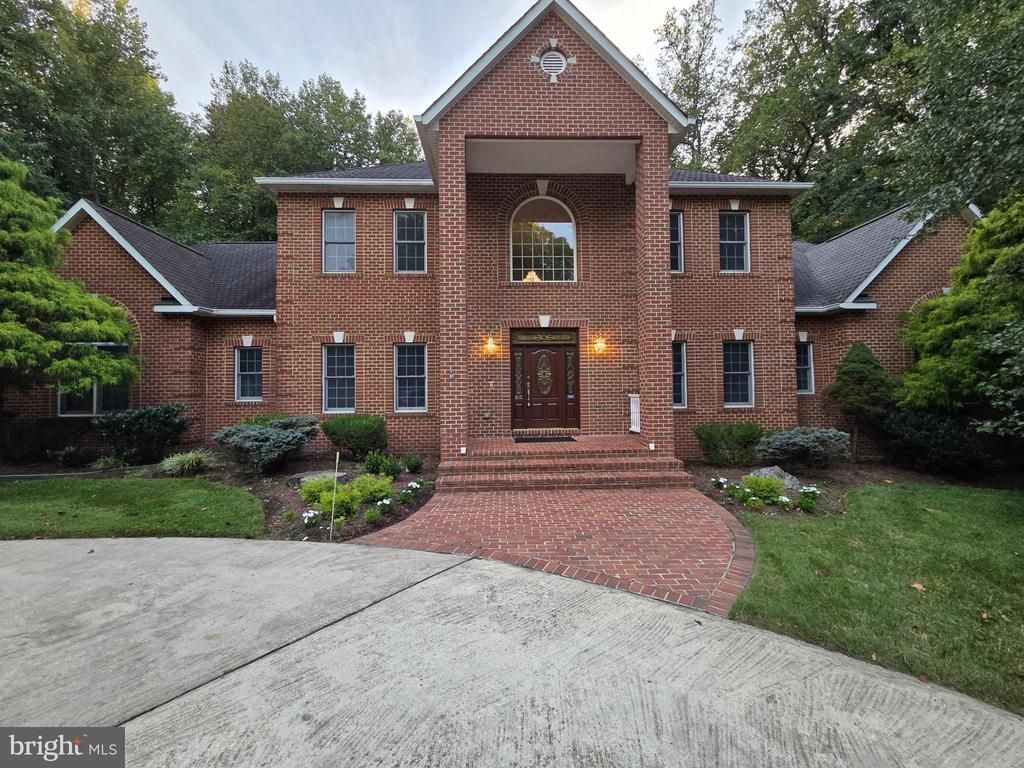
Multi-Generational Living. This custom-built 7000+ square foot all-brick home with attached 3 car garage and circular driveway is set on 2.42 wooded acres offering privacy in a great commuting location. Built in 2003, the main entrance has an oversized portico with new outdoor lighting and intercom. Upon entry, refinished Brazilian hardwood flooring, oversized custom moldings, and new dimmable recessed lighting adorn the 2-story foyer with two closets, stairs, dining room, living room, kitchen, family room, hallway, office and half bathroom. The kitchen has Omega cabinetry and new KitchenAid appliances. The dining room features a wet bar and decorative molding. The family room features a fireplace flanked by double French doors leading to a large elevated composite deck overlooking the woods. The office features a gas fireplace flanked by built-in shelves. The newly carpeted main floor master bedroom with sitting area shares a gas fireplace with the office and has a walk-in closet and oversized bathroom decoratively tiled with two sinks with separate vanities, a large shower and a separate jacuzzi tub. A tiled laundry room with new front loading LG washer and dryer and utility sink, storage room and 3 car garage sit on the other side of the main floor. Upstairs is another newly carpeted oversized primary bedroom with its own walk-in closet, office/nursery, full bathroom with separate shower and jacuzzi tub. Finishing the upstairs are two newly carpeted bedrooms with a dual-access bathroom. The ground level walk-out basement has a newly carpeted huge family room with fireplace flanked by a full kitchen and game room space containing the rear ground floor entrance. A newly carpeted bedroom, media room, and storage room, and a decoratively tiled full bathroom complete the basement. Enjoy the beauty and privacy of this expansive property. No HOA.
Property Features
Property Type: Residential - Single Family
Basement: Yes
Basement: Connecting Stairway, Daylight, Full, Drainage System, Fully Finished, Heated, Improved, Interior Access, Outside Entrance, Rear Entrance, Walkout Level, Windows
Cooling: Central A/C, Programmable Thermostat, Zoned
Fireplaces: 3
Fuel Type: Natural Gas
Garage: 3
Heating: Central, Heat Pump(s), Programmable Thermostat, Zoned
Home Style: Federal
Lot Size: 2.42 Acres
Roof Type: Architectural Shingle, Asphalt
Stories: 3.0
Taxes: $10,900
Year Built: 2003
Feature Descriptions
Additional Structures: Above Grade, Below Grade
Appliances: Built-In Microwave, Dishwasher, Disposal, Dryer, Dryer - Electric, Dryer - Front Loading, Dual Flush Toilets, Icemaker, Intercom, Microwave, Refrigerator, Stainless Steel Appliances, Stove, Washer, Washer - Front Loading, Water Heater
Days on Site: 3
Exterior: Brick
Exterior: Exterior Lighting
Fencing: Decorative, Rear
Fireplace: Brick, Gas/Propane, Wood
Flooring: Ceramic Tile, Hardwood, Partially Carpeted
Interior: 2nd Kitchen, Carpet, Crown Moldings, Dining Area, Entry Level Bedroom, Family Room Off Kitchen, Floor Plan - Open, Formal/Separate Dining Room, Intercom, Kitchen - Eat-In, Kitchen - Island, Kitchen - Table Space, Primary Bath(s), Pantry, Recessed Lighting, Walk-in Closet(s), Water Treat System, Wet/Dry Bar, WhirlPool/HotTub, Wood Floors
Location: Corner Lot/Unit
Lot: Backs to Trees, No Thru Street
Lot Dimensions: 2.42 Acre(S)
Parking Features: Circular Driveway, Concrete Driveway
Parking Notes: 3 Total Parking Spaces
Rooms: Living Room, Dining Room, Primary Bedroom, Bedroom 2,Bedroom 3,Bedroom 5,Kitchen, Family Room, Foyer, Great Room, Laundry, Office, Storage Room, Utility Room, Media Room
Sewer: On Site Septic
Special View Info: Trees/Woods
SQFT Above Finished: 4913
SQFT Total Finished: 4913
Structure Type: Detached
Total Garage/Parking Spaces: 3
Water: Well
Windows: Double Pane, Screens
Local Schools
High School: DR. HENRY A. WISE JR.
Middle School: GWYNN PARK
Elementary School: MARLTON
School District: PRINCE GEORGES COUNTY PUBLIC SCHOOLS
Listed By / Shown By
Listed By
Agency Name: Select Premium Properties, Inc
Agency Phone: 7038316806
Shown By
Agency Title: Maverick Realty, LLC
Agency Phone: (302) 365-8297

Estimate Your Payment
Estimated Payment
$ 4,052.36 per month $2,779.73 Principal & Interest $908.33 Property Tax $364.29 Homeowner's Insurance
6405 Chew Road | MLS# MDPG2220496
This single family home located at 6405 Chew Road , Upper Marlboro, MD 20772 is currently listed for sale with an asking price of $1,249,000. This property was built in 2003 and has 5 bedrooms and 4 full and 1 partial baths with 4913 sq. ft. Chew Road is located in the ROSEHILL ESTATES subdivision within the PRINCE GEORGES COUNTY PUBLIC SCHOOLS school district. Search ROSEHILL ESTATES real estate on www.maverickrealtyusa.com today.