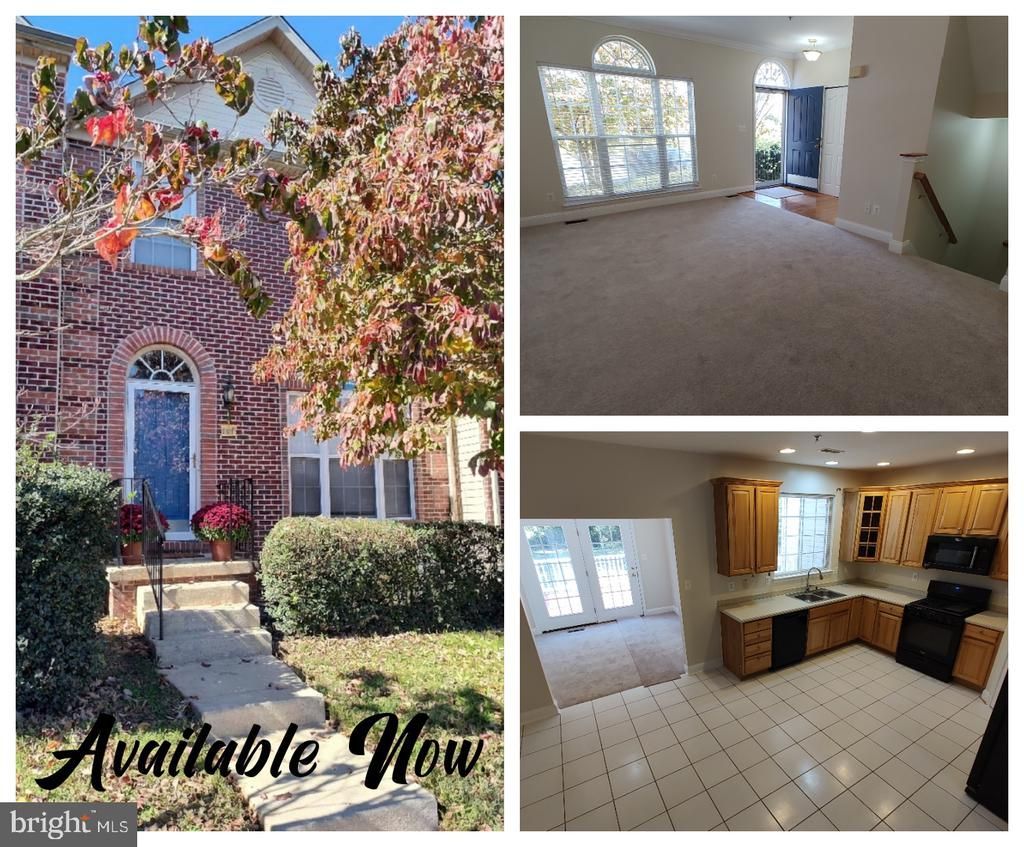

BEDS3
BATHS2 full 2 partial
SQUARE FEET2,000
MLS#MDHR2060984
STATUSACTIVE
PROPERTY TYPERental - Townhouse
SUBDIVISIONMONMOUTH MEADOWS
SCHOOLHARFORD COUNTY PUBLIC SCHOOLS
Property Description
Available Immediately in Monmouth Meadows and Located in the Highly Desirable Bel Air School District! Beautiful Brick Front Townhouse that Backs to Harford Glen Woods for extra privacy and serenity! Brand New Carpet & Fresh Paint Throughout. Large Eat-In Kitchen with Maple Cabinets, Corian Counters, Brand New Microwave, Gas Stove, and Large Pantry! A Spacious Sunroom Leads to a Large Deck and Backyard! Owner's Suite with Vaulted Ceilings, Soaking Tub for Two, Separate Shower, Dual Vanities, & Walk In Closet! Finished Walk Out Basement with Half Bath, laundry area, and plenty of Storage Space! 2- Car Assigned Parking with Plenty of Overflow for Guests! Enjoy the Pool, Gym, and Playground Area and all the other amenities this community has to offer! GOOD CREDIT, RENTAL HISTORY, and BACKGROUND is a MUST. 2 YEAR LEASE Minimum, but longer preferred!
Property Features
Property Type: Rental - Townhouse
Basement: Yes
Basement: Outside Entrance, Rear Entrance, Connecting Stairway, Sump Pump, Daylight, Full, Fully Finished, Walkout Stairs, Windows
Cooling: Central A/C
Fuel Type: Natural Gas
Heating: Forced Air
Home Style: Colonial
Lot Size: 0.05 Acres
Stories: 3.0
Year Built: 2006
Feature Descriptions
Additional Structures: Above Grade, Below Grade
Appliances: Washer/Dryer Hookups Only
Community Amenities: Club House, Fitness Center, Pool - Outdoor, Tot Lots/Playground
Days on Site: 10
Exterior: Combination, Brick
Exterior: Bump-outs
Flooring: Carpet, Ceramic Tile, Hardwood
Interior: Breakfast Area, Family Room Off Kitchen, Kitchen - Table Space, Dining Area, Kitchen - Eat-In, Primary Bath(s), Upgraded Countertops, Crown Moldings, Window Treatments, Wood Floors, Floor Plan - Open
Lot Dimensions: 0.05 Acre(S)
Parking Features: Parking Lot, Assigned
Pet Restrictions: Case by Case Basis, Breed Restrictions, Size/Weight Restriction
Rent Includes: Snow Removal, Trash Removal
Sewer: Public Sewer
SQFT Above Finished: 1500
SQFT Below Finished: 500
SQFT Total Finished: 2000
Structure Type: Interior Row/Townhouse
Total Garage/Parking Spaces: 2
Water: Public
Local Schools
High School: BEL AIR
Middle School: BEL AIR
Elementary School: EMMORTON
School District: HARFORD COUNTY PUBLIC SCHOOLS
Listed By / Shown By
Listed By
Agency Name: Realty Plus Associates
Agency Phone: 4109144100
Shown By
Agency Title: Maverick Realty, LLC
Agency Phone: (302) 365-8297

641 Berwick Court | MLS# MDHR2060984
This property located at 641 Berwick Court, Abingdon, MD 21009 is currently listed for rent with an asking price of $2,650 / Monthly. Berwick Court is located within the HARFORD COUNTY PUBLIC SCHOOLS school district. Search Abingdon real estate on www.maverickrealtyusa.com today.