
BEDS3
BATHS2 full 2 partial
SQUARE FEET3,487
MLS#MDHW2076064
STATUSACTIVE
PROPERTY TYPEResidential - Townhouse
SUBDIVISIONHEARTHSTONE AT ROCKBURN
SCHOOLHOWARD COUNTY PUBLIC SCHOOLS
Property Description
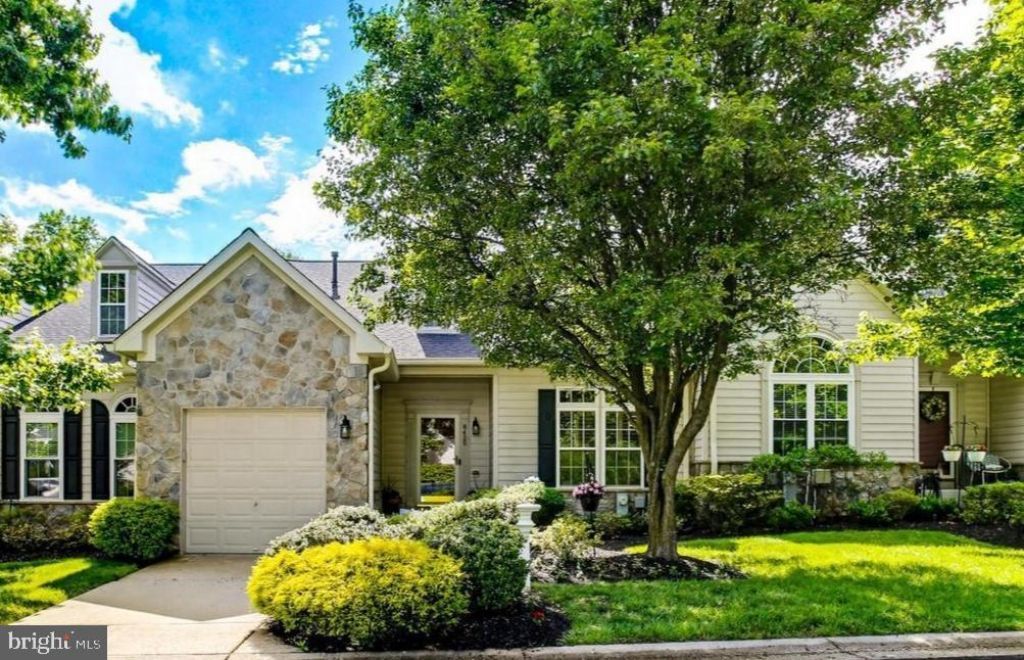
Welcome to 6425 Koffel Court, a beautifully updated villa offering three finished levels, generous living space, and the convenience of low-maintenance living in a desirable 55+ active adult community! FRESHLY PAINTED THROUGHOUT, with a NEW HVAC SYSTEM IN 2024, NEW WATER HEATER IN 2025, UPDATED REAR WINDOWS AND SLIDING GLASS DOOR, and an UPDATED DECK AWNING! Best of all, this wonderful home backs directly to Forest Preservation land, offering peaceful wooded views and exceptional privacy! Step inside and you'll immediately appreciate the bright, welcoming atmosphere. Beautiful hardwood flooring flows through the living and dining rooms, creating inviting spaces for relaxing and entertaining. The spacious kitchen features attractive granite countertops, a center island, pantry, abundant cabinetry, and plenty of counter space. Just beyond the kitchen is a lovely sunroom filled with natural light and overlooking the surrounding greenery. What a wonderful spot to enjoy your morning coffee or simply relax and take in the views! Step outside onto the private rear deck, where the updated awning provides welcome shade for outdoor dining or entertaining. With beautiful trees and preserved land directly behind the home, you'll enjoy a peaceful natural setting throughout the seasons. ** ENJOY THE CONVENIENCE OF MAIN-LEVEL LIVING WITHOUT SACRIFICING THE SPACE YOU LOVE! ** The main-level primary suite features a comfortable bedroom and private bathroom with a walk-in shower. The laundry room is also conveniently located on this level and doubles as a practical mudroom with direct access to the garage. Everything you need for everyday living is right at your fingertips! Upstairs, you'll discover two additional bedrooms, a full bathroom, and a dedicated storage room. It's the perfect arrangement for welcoming family and overnight guests while maintaining the privacy and convenience of your main-level suite. And there's even more to love downstairs! The FULLY FINISHED LOWER LEVEL offers a generously sized recreation room, an additional private room, a third full bathroom, and plenty of storage. Whether you enjoy entertaining, need a home office, or want space for hobbies and visiting guests, this level offers tremendous flexibility! You'll also appreciate the many valuable improvements, including ** FRESH PAINT THROUGHOUT, A 2024 HVAC SYSTEM, A 2025 WATER HEATER, UPDATED REAR WINDOWS AND SLIDING GLASS DOOR, and an UPDATED DECK AWNING! With THREE FINISHED LEVELS, A MAIN-LEVEL PRIMARY SUITE, THREE FULL BATHROOMS, GENEROUS STORAGE, AMPLE GUEST PARKING, and A BEAUTIFUL WOODED SETTING BACKING TO FOREST PRESERVATION LAND, this home offers a wonderful combination of comfort, convenience, and privacy. But that's not all - it comes with FULLY TRANSFERABLE HOME WARRANTY! If you're ready to enjoy low-maintenance living without giving up the space and flexibility you love, 6425 Koffel Court is a home you won't want to miss!
Property Features
Property Type: Residential - Townhouse
Basement: Yes
Basement: Full, Fully Finished
Cooling: Ceiling Fan(s), Heat Pump(s), Programmable Thermosta
Fuel Type: Natural Gas
Garage: 1
Heating: Forced Air, Programmable Thermostat
Home Style: Colonial
Roof Type: Composite
Stories: 3.0
Taxes: $7,676
Year Built: 2004
Feature Descriptions
Additional Structures: Above Grade, Below Grade
Appliances: Cooktop, Dishwasher, Disposal, Dryer - Electric, Oven - Double, Oven - Wall, Oven/Range - Gas, Refrigerator, Washer, Water Heater, Dryer, Exhaust Fan
Community Amenities: Retirement Community
Condo/Coop Fee: $375.00/Monthly
Electric: 200+ Amp Service
Exterior: Composition, Stone
Exterior: Awning(s), Flood Lights, Gutter System, Exterior Lighting, Sidewalks, Street Lights, Other
Flooring: Hardwood, Laminated, Ceramic Tile, Carpet
Interior: Breakfast Area, Ceiling Fan(s), Combination Dining/Living, Entry Level Bedroom, Family Room Off Kitchen, Floor Plan - Open, Kitchen - Eat-In, Kitchen - Gourmet, Kitchen - Table Space, Upgraded Countertops, Walk-in Closet(s), Wood Floors, Recessed Lighting, Primary Bath(s), Pantry, Kitchen - Island, Dining Area, Carpet, Bathroom - Tub Shower, Bathroom - Stall Shower, Sprinkler System, Other, Bathroom - Walk-In Shower
Lot: Backs to Trees, No Thru Street
Parking Features: Concrete Driveway
Parking Notes: 2 Total Parking Spaces
Pet Restrictions: Dogs OK, Cats OK
Sewer: Public Sewer
Special View Info: Garden/Lawn, Trees/Woods
SQFT Above Finished: 2187
SQFT Below Finished: 1300
SQFT Total Finished: 3487
Structure Type: Interior Row/Townhouse
Total Garage/Parking Spaces: 2
Utilities: Under Ground
Water: Public
Windows: Double Pane, Double Hung, Replacement, Vinyl Clad
Local Schools
High School: HOWARD
Middle School: ELKRIDGE LANDING
Elementary School: ROCKBURN
School District: HOWARD COUNTY PUBLIC SCHOOLS
Listed By / Shown By
Listed By
Agency Name: Keller Williams Realty Centre
Agency Phone: 4103120000
Shown By
Agency Title: Maverick Realty, LLC
Agency Phone: (302) 365-8297

Estimate Your Payment
Estimated Payment
$ 2,097.14 per month $1,288.60 Principal & Interest $639.67 Property Tax $168.88 Homeowner's Insurance
6425 Koffel Court, Unit 15 | MLS# MDHW2076064
This townhouse located at 6425 Koffel Court, Unit 15, Elkridge, MD 21075 is currently listed for sale with an asking price of $579,000. This property was built in 2004 and has 3 bedrooms and 2 full and 2 partial baths with 3487 sq. ft. Koffel Court, Unit 15 is located in the HEARTHSTONE AT ROCKBURN subdivision within the HOWARD COUNTY PUBLIC SCHOOLS school district. Search HEARTHSTONE AT ROCKBURN real estate on www.maverickrealtyusa.com today.